Discover the charm of 106 El Dorado Avenue, a beautiful townhome in the heart of sought-after Westside Danville. This gem combines modern living with the charm of Craftsman style, showcasing Branagh's renowned attention to detail. With 3 spacious bedrooms and 2.5 well-appointed baths, this residence spans just under 1,900 square feet of like-new living space, featuring tall ceilings, crown moldings, wide baseboards, solid core doors and finishes including wood floors, marble, slate, and granite. Enjoy the comfort of a cozy fireplace, and the convenience of a large laundry room complete with sink, folding counter, cabinets, and washer/dryer. The primary bedroom is a true retreat, boasting two walk-in closets and a spa-like bath. Step outside to two private rear decks overlooking the scenic Iron Horse Trail. Practicality meets luxury with NO HOA dues, yet the home benefits from CC&R's. Additional amenities include dual-zone HVAC, tankless water heater, and a finished two-car garage. Live in the heart of vibrant downtown Danville, perfect for leisurely strolls to favorite eateries, boutiques, Farmer's Market, wine bars, street fairs, library, and Trader Joe's. Nearby are highly rated schools. Experience the blend of community charm & modern convenience at this exceptional location.
Sold for $1,550,000
$1,550,000
106 El Dorado Ave, Danville, CA 94526
3beds
1,884sqft
Townhouse
Built in 2006
2,178 Square Feet Lot
$1,527,700 Zestimate®
$823/sqft
$4,813 Estimated rent
Home value
$1,527,700
$1.37M - $1.70M
$4,813/mo
Zestimate® history
Owner options
List your home for rent
$4,813/mo
Rent Zestimate®
Find your next renter with Zillow Rental Manager. Plus, with online applications, you can quickly screen prospective tenants – for free.
$4,813/mo
Rent Zestimate®
Refinance and save
$9,751/mo
Est. payment
Refinancing to a lower rate could help reduce your monthly payments and save thousands over the life of the loan.
$9,751/mo
Est. payment
Explore your selling options
Work with a Zillow partner agent
Leverage their expertise and Zillow's premium Showcase listings to get your home seen by more buyers.
Get startedList with your own agent
Get your home in front of millions of buyers by listing it on Zillow.
Learn how to do itSell it yourself
Take full control of how buyers see your home on Zillow by listing For Sale by Owner (FSBO).
List your homeWhat's special
Zillow last checked:
Listing updated:
Listed by:
Jeff Roberts DRE #00668636 925-788-8512,
Compass
Bought with:
Tom Hart, DRE #00991991
Bhhs Drysdale Properties
Source: CCAR,MLS#: 41110665
Facts & features
Interior
Bedrooms & bathrooms
- Bedrooms: 3
- Bathrooms: 3
- Full bathrooms: 2
- Partial bathrooms: 1
Rooms
- Room types: 0.5 Bath, Main Entry, Dining Room
Bathroom
- Features: Shower Over Tub, Tile, Solid Surface, Stall Shower, Tub with Jets, Stone, Window
Kitchen
- Features: 220 Volt Outlet, Breakfast Bar, Counter - Solid Surface, Stone Counters, Dishwasher, Disposal, Gas Range/Cooktop, Ice Maker Hookup, Microwave, Pantry, Range/Oven Free Standing, Refrigerator
Heating
- Zoned
Cooling
- Central Air
Appliances
- Included: Dishwasher, Gas Range, Plumbed For Ice Maker, Microwave, Free-Standing Range, Refrigerator, Dryer, Washer, Tankless Water Heater
- Laundry: Laundry Room, Cabinets, Sink, Upper Level
Features
- Breakfast Bar, Counter - Solid Surface, Pantry
- Flooring: Hardwood, Tile, Carpet
- Windows: Double Pane Windows, Screens, Window Coverings
- Number of fireplaces: 1
- Fireplace features: Gas, Gas Starter, Living Room
Interior area
- Total structure area: 1,884
- Total interior livable area: 1,884 sqft
Property
Parking
- Total spaces: 2
- Parking features: Attached, Direct Access, Enclosed, Garage Faces Front, Garage Door Opener, Side By Side
- Attached garage spaces: 2
Features
- Levels: Two
- Stories: 2
- Entry location: No Steps to Entry
- Exterior features: Balcony, Unit Faces Street
- Pool features: None
- Has spa: Yes
- Spa features: Bath
- Has view: Yes
- View description: Hills, Mountain(s)
Lot
- Size: 2,178 Square Feet
- Features: Level
Details
- Parcel number: 2080410133
- Special conditions: Standard
- Other equipment: Irrigation Equipment
Construction
Type & style
- Home type: Townhouse
- Architectural style: Craftsman
- Property subtype: Townhouse
Materials
- Stone, Wood Shingles, Wood Siding
- Foundation: Slab
- Roof: Composition
Condition
- Existing
- New construction: No
- Year built: 2006
Details
- Builder name: Branagh
Utilities & green energy
- Electric: No Solar, 220 Volts in Kitchen, 220 Volts in Laundry
- Utilities for property: Cable Available, Internet Available
Community & HOA
Community
- Subdivision: Westside Danvill
HOA
- Has HOA: No
Location
- Region: Danville
Financial & listing details
- Price per square foot: $823/sqft
- Tax assessed value: $1,103,266
- Annual tax amount: $13,080
- Date on market: 9/5/2025
Price history
| Date | Event | Price |
|---|---|---|
| 9/19/2025 | Sold | $1,550,000+3.3%$823/sqft |
Source:  CCAR #41110665 Report a problem CCAR #41110665 Report a problem | ||
| 9/10/2025 | Pending sale | $1,500,000$796/sqft |
Source: CCAR #41110665 Report a problem | ||
| 9/6/2025 | Listed for sale | $1,500,000+66.7%$796/sqft |
Source: CCAR #41110665 Report a problem | ||
| 6/3/2014 | Sold | $900,000+3.6%$478/sqft |
Source: CCAR #40655653 Report a problem | ||
| 5/1/2014 | Listed for sale | $869,000$461/sqft |
Source: People & Properties Sotheby's International Realty #40655653 Report a problem | ||
Public tax history
| Year | Property taxes | Tax assessment |
|---|---|---|
| 2025 | $13,080 +2.7% | $1,103,266 +2% |
| 2024 | $12,731 +1.6% | $1,081,634 +2% |
| 2023 | $12,534 +0.7% | $1,060,427 +2% |
| 2022 | $12,442 +2.2% | $1,039,635 +2% |
| 2021 | $12,176 +1% | $1,019,251 +1% |
| 2020 | $12,058 +1.1% | $1,008,801 +2% |
| 2019 | $11,926 +3.9% | $989,022 +2% |
| 2018 | $11,484 +3.8% | $969,630 +2% |
| 2017 | $11,067 +1.2% | $950,619 +2% |
| 2016 | $10,933 +28.9% | $931,980 +1.5% |
| 2015 | $8,479 | $917,981 +30.6% |
| 2014 | $8,479 | $702,797 +0.5% |
| 2013 | -- | $699,621 +2% |
| 2012 | -- | $685,904 +2% |
| 2011 | -- | $672,456 +12.2% |
| 2010 | -- | $599,500 -10.4% |
| 2009 | -- | $669,018 +6.9% |
| 2008 | -- | $625,759 +88.7% |
| 2007 | -- | $331,662 |
Find assessor info on the county website
Neighborhood: 94526
Nearby homes
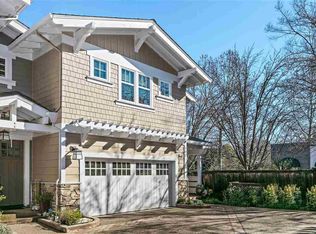
- $1,411,3003 bd3 ba1.8k sqft104 El Dorado Ave, Danville, CA 94526Off Market
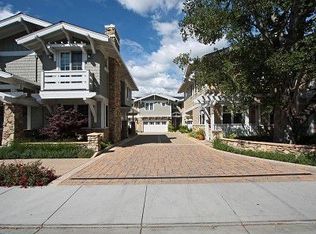
- $1,357,7003 bd2 ba1.9k sqft108 El Dorado Ave, Danville, CA 94526Off Market
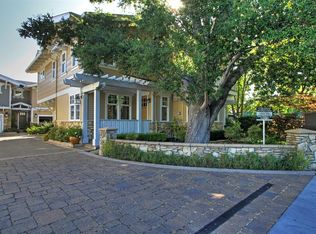
- $1,516,0003 bd2 ba1.9k sqft102 El Dorado Ave, Danville, CA 94526Off Market
- $1,556,3003 bd2 ba1.8k sqft110 El Dorado Ave, Danville, CA 94526Off Market
- $1,066,4105 bd3 ba2.5k sqft114 El Dorado Ave, Danville, CA 94526Off Market
- $3,016,2006 bd6 ba3.1k sqft102 Sonora Ave, Danville, CA 94526Off Market
- $1,900,0003 bd2 ba1.7k sqft134 El Dorado Ave, Danville, CA 94526Sold
- $1,503,3003 bd2 ba1.6k sqft136 El Dorado Ave, Danville, CA 94526Off Market
Nearby schools
GreatSchools rating
- 10/10Montair Elementary SchoolGrades: K-5Distance: 0.4 mi
- 10/10Stone Valley Middle SchoolGrades: 6-8Distance: 3 mi
- 10/10San Ramon Valley High SchoolGrades: 9-12Distance: 0.7 mi
Schools provided by the listing agent
- District: San Ramon Valley (925) 552-5500
Source: CCAR. This data may not be complete. We recommend contacting the local school district to confirm school assignments for this home.
Get a cash offer in 3 minutes
Find out how much your home could sell for in as little as 3 minutes with a no-obligation cash offer.
Estimated market value
$1,527,700
Get a cash offer in 3 minutes
Find out how much your home could sell for in as little as 3 minutes with a no-obligation cash offer.
Estimated market value
$1,527,700
- California
- Contra Costa County
- Danville
- 94526
- 106 El Dorado Ave
Nearby cities
Nearby zip codes
Other Danville Topics
