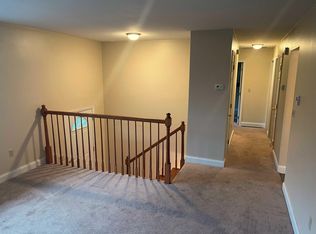
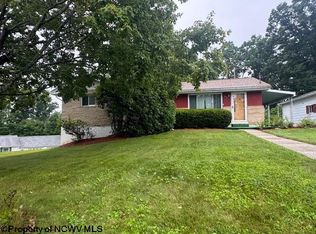
Welcome to 106 Elizabeth Circle in Kingwood! This updated 3-bedroom, 1-bath home is move-in ready with plenty of opportunity to make it your own. The unfinished basement offers excellent potential for additional living space and is already plumbed for a future bathroom. Step outside to enjoy the private backyard, covered back porch, and block patio—perfect for relaxing, entertaining, or enjoying the outdoors. Conveniently located in Kingwood with updates already completed and room to grow, this home is ready for its next owner. Schedule your showing today!
Contingent
$199,900
106 Elizabeth Cir, Kingwood, WV 26537
3beds
960sqft
Single Family Residence
Built in 1971
0.25 Acres Lot
$191,400 Zestimate®
$208/sqft
$-- HOA
What's special
Covered back porchPrivate backyardBlock patio
- 17 days
- 695
- 73
Zillow last checked:
Listing updated:
Listed by:
LAURIE CASARANO 304-698-7465,
APPALACHIAN COUNTRY REAL ESTATE, LLC,
NICOLE MOON 304-288-9641,
APPALACHIAN COUNTRY REAL ESTATE, LLC
Source: NCWV REIN,MLS#: 10167043
Facts & features
Interior
Bedrooms & bathrooms
- Bedrooms: 3
- Bathrooms: 1
- Full bathrooms: 1
Primary bedroom
- Level: Upper
- Area: 144
- Dimensions: 16 x 9
Bedroom 2
- Features: Luxury Vinyl Plank
- Level: Upper
- Area: 150.7
- Dimensions: 13.7 x 11
Bedroom 3
- Features: Luxury Vinyl Plank
- Level: Upper
- Area: 76.8
- Dimensions: 9.6 x 8
Kitchen
- Features: Balcony/Deck, Luxury Vinyl Plank
- Level: Upper
- Area: 180
- Dimensions: 20 x 9
Living room
- Features: Bay/Bow Windows, Luxury Vinyl Plank
- Level: Upper
- Area: 176.8
- Dimensions: 13.6 x 13
Basement
- Level: Basement
Heating
- Baseboard, Radiant, Electric
Cooling
- None
Appliances
- Included: Range, Refrigerator
- Laundry: Washer Hookup
Features
- Flooring: Luxury Vinyl Plank
- Basement: Full,Unfinished,Garage Access
- Attic: None
- Has fireplace: No
- Fireplace features: None
Interior area
- Total structure area: 1,632
- Total interior livable area: 960 sqft
- Finished area above ground: 960
- Finished area below ground: 0
Property
Parking
- Total spaces: 1
- Parking features: Off Street
- Garage spaces: 1
Features
- Levels: Split Level
- Stories: 2
- Patio & porch: Deck
- Fencing: None
- Has view: Yes
- View description: Neighborhood
- Waterfront features: None
Lot
- Size: 0.25 Acres
- Dimensions: .25 A
- Features: Cleared
Details
- Additional structures: Storage Shed/Outbuilding
- Parcel number: 391170115.0004
Construction
Type & style
- Home type: SingleFamily
- Architectural style: Split Level
- Property subtype: Single Family Residence
Materials
- Frame, Brick/Vinyl
- Foundation: Block
- Roof: Shingle
Condition
- Year built: 1971
Utilities & green energy
- Electric: Circuit Breakers, 200 Amps
- Sewer: Public Sewer
- Water: Public
Community & HOA
Community
- Features: Park, Pool, Tennis Court(s), Golf, Library, Medical Facility
HOA
- Has HOA: No
Location
- Region: Kingwood
Financial & listing details
- Price per square foot: $208/sqft
- Tax assessed value: $73,600
- Annual tax amount: $283
- Date on market: 9/21/2026
- Electric utility on property: Yes
Estimated market value
$191,400
$182,000 - $201,000
$1,210/mo
Price history
| Date | Event | Price |
|---|---|---|
| 10/5/2026 | Contingent | $199,900$208/sqft |
Source:  NCWV REIN #10167043 Report a problem NCWV REIN #10167043 Report a problem | ||
| 9/21/2026 | Listed for sale | $199,900+96.2%$208/sqft |
Source: NCWV REIN #10167043 Report a problem | ||
| 10/24/2025 | Sold | $101,900-5.6%$106/sqft |
Source: NCWV REIN #10160700 Report a problem | ||
| 7/28/2025 | Contingent | $107,900$112/sqft |
Source: NCWV REIN #10160700 Report a problem | ||
| 7/27/2025 | Listed for sale | $107,900$112/sqft |
Source: NCWV REIN #10160700 Report a problem | ||
Public tax history
| Year | Property taxes | Tax assessment |
|---|---|---|
| 2024 | $295 -11.3% | $44,160 +2.4% |
| 2023 | $332 +6.7% | $43,140 +4.2% |
| 2022 | $311 | $41,400 |
| 2021 | -- | $41,400 |
| 2020 | -- | $41,400 -1.1% |
| 2019 | $319 +18.1% | $41,880 +0.6% |
| 2018 | $270 +0.3% | $41,640 -0.9% |
| 2017 | $270 +5.1% | $42,000 +2.6% |
| 2016 | $256 +3.6% | $40,920 +2.2% |
| 2015 | $247 +3% | $40,020 +1.8% |
| 2014 | $240 -8.2% | $39,300 +1.7% |
| 2013 | $262 | $38,640 -1.5% |
| 2012 | $262 +2.7% | $39,240 +2.5% |
| 2011 | $255 +21.4% | $38,280 -0.3% |
| 2010 | $210 -0.9% | $38,400 -0.8% |
| 2009 | $212 +1.6% | $38,700 +0.3% |
| 2008 | $208 +6.3% | $38,580 +2.9% |
| 2007 | $196 +27.9% | $37,500 +8.7% |
| 2006 | $153 +60.2% | $34,500 +19% |
| 2005 | $96 | $28,980 +0.6% |
| 2004 | -- | $28,800 +0.6% |
| 2003 | -- | $28,620 +1.9% |
| 2002 | -- | $28,080 +0.9% |
| 2001 | -- | $27,840 |
Find assessor info on the county website
Monthly payment
Est. payment
Payment breakdown
Explore the cost of this home by adjusting the details. Changes won't be saved.Climate risks
Neighborhood: 26537
Nearby schools
Schools provided by the listing agent
- Elementary: Kingwood Elementary
- Middle: Central Preston Middle
- High: Preston High
- District: Preston
Source: NCWV REIN. This data may not be complete. We recommend contacting the local school district to confirm school assignments for this home.
Similar homes
- $205,0003 bd2 ba1.4k sqft105 Grandview St, Kingwood, WV 26537For Sale
 MLS ID #10166019, JESSICA LIPSCOMB. NCWV REIN
 - $199,9003 bd2 ba1.4k sqft310 Pratt Ave, Kingwood, WV 26537For Sale
 MLS ID #10166215, MICHELLE PLUM. NCWV REIN
 - $229,0002 bd1 ba1.1k sqft18968 Veterans Memorial Hwy, Kingwood, WV 26537For Sale
 MLS ID #10166921, MILLISSA HARTSELL. NCWV REIN
 - $168,9003 bd1 ba960 sqft487 Oak St, Kingwood, WV 26537For Sale
 MLS ID #10164734, KATELYN McCABE. NCWV REIN
 - $232,0003 bd2 ba1.1k sqft232 Seaford Ln, Bruceton Mills, WV 26525For Sale
 MLS ID #WVPR2000474, Lee Anne Francis, Exit Success Realty. Bright MLS
 - $235,0002 bd2 ba1.1k sqft1959 Birchwood Dr, Oakland, MD 21550For SaleMLS ID #MDGA2012770, Laura Newhall, Taylor-Made Deep Creek Real Estate, LLC. Bright MLS
- $229,0003 bd1 ba1.2k sqft210 Seneca Ave, Oakland, MD 21550For SaleMLS ID #MDGA2012886, Dan Shockey, Taylor-Made Deep Creek Real Estate, LLC. Bright MLS
- $219,0001 bd2 ba912 sqft141 Montana Ln, Oakland, MD 21550For SaleMLS ID #MDGA2011248, Larry Smith, Railey Realty, Inc.. Bright MLS
