Skip main navigation
Closed
  • $333,000

    106 Elliot Wood Pl, Fort Wayne, IN 46804

    3beds
    1,920sqft
    Single Family Residence
    Built in 1995
    10,454.4 Square Feet Lot
    $333,000 Zestimate®
    $--/sqft
    $2,135 Estimated rent

    Home value

    $333,000

    $316,000 - $350,000

    $2,135/mo

    Zestimate® history
    Loading
    Loading...

    Owner options

    List your home for rent

    $2,135/mo

    Rent Zestimate®

    Find your next renter with Zillow Rental Manager. Plus, with online applications, you can quickly screen prospective tenants – for free.

    Learn more

    $2,135/mo

    Rent Zestimate®

    Refinance and save

    $2,149/mo

    Est. payment

    Refinancing to a lower rate could help reduce your monthly payments and save thousands over the life of the loan.

    See today's rates

    $2,149/mo

    Est. payment

    Explore your selling options

    Work with a Zillow partner agent

    Leverage their expertise and Zillow's premium Showcase listings to get your home seen by more buyers.

    Get started

    List with your own agent

    Get your home in front of millions of buyers by listing it on Zillow.

    Learn how to do it

    Sell it yourself

    Take full control of how buyers see your home on Zillow by listing For Sale by Owner (FSBO).

    List your home

    What's special

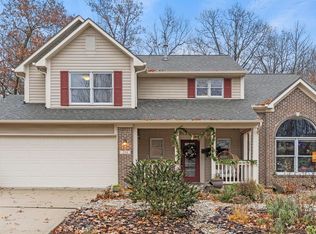
    Welcome to a truly exceptional offering in the coveted SWAC Schools district. Prepare to be captivated by the charm and elegance of this custom-built masterpiece, nestled on a partially wooded lot. Boasting 3 bedrooms, 2 1/2 baths, and an oversized loft, this home is a testament to thoughtful design and meticulous craftsmanship.Step into the inviting embrace of the great room, where cathedral ceilings and an abundance of natural light create a warm and welcoming ambiance. The kitchen, a chef's delight, features a center island and a seamless pass-through to the living room, perfect for entertaining loved ones or hosting gatherings.The main-level master en suite offers a tranquil retreat, complete with a spacious walk-in closet to accommodate your personal haven. Upstairs, two well-appointed bedrooms with large walk-in closets share a full bath, providing comfort and convenience for the entire family. The loft area, overlooking the foyer and great room, serves as a versatile space for relaxation or additional entertainment.Extra woodwork, crown molding, and six-panel doors add a touch of sophistication, while a bay window in the nook showcases the beautiful surroundings. Outside, the meticulously landscaped backyard and charming curb appeal create an inviting atmosphere.Updates including a new roof, furnace, and A/C system offer peace of mind and modern comfort. Smart locks on all exterior doors and exterior security cameras provide an added layer of security and convenience for your peace of mind.Don't miss the opportunity to make this exquisite residence your own. Schedule a showing today and experience the perfect blend of craftsmanship, functionality, and friendly charm that this home embodies.

    This property is off market, which means it's not currently listed for sale or rent on Zillow. This may be different from what's available on other websites or public sources.

    Zillow last checked:

    Listing updated:

    Listed by:

    Kimberly Slucher Cell:260-443-8472,

    CENTURY 21 Bradley Realty, Inc

    Bought with:

    Cole Christman, RB14043462

    CENTURY 21 Bradley Realty, Inc

    Source: IRMLS,MLS#: 202317662MLS Logo

    Facts & features

    Interior

    Bedrooms & bathrooms
    • Bedrooms: 3
    • Bathrooms: 3
    • Full bathrooms: 2
    • 1/2 bathrooms: 1
    • Main level bedrooms: 1
    Bedroom 1
    • Level: Main
    Bedroom 2
    • Level: Upper
    Dining room
    • Level: Main
    • Area: 110
    • Dimensions: 10 x 11
    Kitchen
    • Level: Main
    • Area: 234
    • Dimensions: 13 x 18
    Living room
    • Level: Main
    • Area: 391
    • Dimensions: 17 x 23
    Heating
    • Natural Gas, Forced Air
    Cooling
    • Central Air
    Appliances
    • Included: Disposal, Range/Oven Hook Up Elec, Dishwasher, Microwave, Refrigerator, Electric Range
    • Laundry: Electric Dryer Hookup, Main Level, Washer Hookup
    Features
    • Cathedral Ceiling(s), Ceiling Fan(s), Walk-In Closet(s), Entrance Foyer, Natural Woodwork, Split Br Floor Plan, Double Vanity, Stand Up Shower, Tub and Separate Shower, Tub/Shower Combination, Main Level Bedroom Suite
    • Flooring: Carpet, Laminate
    • Doors: Six Panel Doors
    • Has basement: No
    • Number of fireplaces: 1
    • Fireplace features: Living Room
    Interior area
    • Total structure area: 1,920
    • Total interior livable area: 1,920 sqft
    • Finished area above ground: 1,920
    • Finished area below ground: 0

    Property

    Parking
    • Total spaces: 2
    • Parking features: Attached, Garage Door Opener, Concrete
    • Attached garage spaces: 2
    • Has uncovered spaces: Yes
    Features
    • Levels: Two
    • Stories: 2
    Lot
    • Size: 10,454 sqft
    • Dimensions: 80X130
    • Features: Corner Lot, Level, Few Trees, 0-2.9999, City/Town/Suburb, Landscaped
    Details
    • Additional structures: Shed
    • Parcel number: 021102180007.000075

    Construction

    Type & style
    • Home type: SingleFamily
    • Property subtype: Single Family Residence
    Materials
    • Brick, Vinyl Siding
    • Foundation: Slab
    Condition
    • New construction: No
    • Year built: 1995

    Utilities & green energy

    • Sewer: City
    • Water: City

    Community & neighborhood

    Community
    • Community features: Sidewalks
    Location
    • Region: Fort Wayne
    • Subdivision: Whispering Woods

    HOA & financial

    HOA
    • Has HOA: Yes
    • HOA fee: $120 annually

    Other

    Other facts
    • Listing terms: Cash,Conventional,FHA,VA Loan

    Price history

    DateEventPrice
    8/19/2025Listing removed$2,500$1/sqft
    Source: Zillow Rentals Report a problem
    7/25/2025Listed for rent$2,500$1/sqft
    Source: Zillow Rentals Report a problem
    6/30/2025Listing removed$2,500$1/sqft
    Source: Zillow Rentals Report a problem
    6/9/2025Price change$2,500-3.8%$1/sqft
    Source: Zillow Rentals Report a problem
    6/5/2025Price change$2,600-5.5%$1/sqft
    Source: Zillow Rentals Report a problem
    6/4/2025Listed for rent$2,750+10%$1/sqft
    Source: Zillow Rentals Report a problem
    5/28/2024Listing removed--
    Source: Zillow Rentals Report a problem
    5/23/2024Listed for rent$2,500$1/sqft
    Source: Zillow Rentals Report a problem
    6/22/2023Sold$312,500
    Source: IRMLS #202317662 Report a problem
    6/3/2023Pending sale$312,500+7.8%
    Source: IRMLS #202317662 Report a problem
    6/2/2023Listed for sale$289,900+26.6%
    Source: IRMLS #202317662 Report a problem
    7/20/2020Sold$229,000$119/sqft
    Source: Agent Provided Report a problem
    6/4/2020Pending sale$229,000$119/sqft
    Source: JM Realty Associates, Inc. #202016822 Report a problem
    5/13/2020Price change$229,000-4.2%$119/sqft
    Source: JM Realty Associates, Inc. #202016822 Report a problem
    5/12/2020Listed for sale$239,000+61.5%$124/sqft
    Source: JM Realty Associates, Inc. #202016822 Report a problem
    7/29/2013Sold$148,000-4.5%$77/sqft
    Source: Agent Provided Report a problem
    5/7/2013Listed for sale$154,900$81/sqft
    Source: Roth Wehrly, Inc. #201304655 Report a problem

    Public tax history

    YearProperty taxesTax assessment
    2025$3,082 +6.7%$295,500 +2.9%
    2024$2,888 +13.2%$287,200 +6.4%
    2023$2,552 +13.5%$269,800 +13.9%
    2022$2,248 +7.2%$236,900 +10.3%
    2021$2,097 +13.6%$214,800 +7.4%
    2020$1,845 +1.5%$200,000 +13.9%
    2019$1,818 +9.7%$175,600 +2%
    2018$1,657 +8.7%$172,200 +9.9%
    2017$1,525 +3.1%$156,700 +9.1%
    2016$1,479 +0.5%$143,600 +2.4%
    2014$1,471 -1.8%$140,200 -1.5%
    2013$1,498 +2.5%$142,400 +2.4%
    2011$1,462 $139,000 -5.5%
    2010-- $147,100 +5.8%
    2007-- $139,000 +6.3%
    2005-- $130,800
    2004-- $130,800 +67.7%
    2001-- $78,000 +200%
    1999-- $26,000

    Find assessor info on the county website

    Neighborhood: Whispering Woods

    Nearby schools

    GreatSchools rating
    Schools provided by the listing agent
    • Elementary: Whispering Meadows
    • Middle: Woodside
    • High: Homestead
    • District: MSD of Southwest Allen Cnty

    Source: IRMLS. This data may not be complete. We recommend contacting the local school district to confirm school assignments for this home.

    Get pre-qualified for a loan
    At Zillow Home Loans, we can pre-qualify you in as little as 5 minutes with no impact to your credit score.

    An equal housing lender. NMLS #10287.

    Sell for more on Zillow
    Get a Zillow Showcase℠ listing at no additional cost and you could sell for .
    $333,000
    2% more
    +$6,660
    With Zillow Showcase(estimated)
    $339,660