This attractive 3 family residence in Hampshire County presents a unique opportunity to own a substantial property in good condition. The main home features a 4 season room offering grandeur and spaciousness.The other 2 residences offer enclosed porches with fantastic views of the 5 acres this property sits on. With six garage spaces, 2 car garages per unit, parking is never a concern, providing ample room for vehicles and storage. All units are spacious and offer privacy. This is the perfect property for an Owner occupied or possibly turning them into condos and of course for full rental income. The land offers many acres of farming and or horse pasture. The rich soil created by abutting the Mill River offers many possibilities. The barn is solid and can accommodate the animals of your choice. This is a unique property that offers many choices that most homes don't. Easy access to 91 and right on the Northampton line.
Sold for $860,000
$860,000
106 Elm St, Hatfield, MA 01038
6beds
5,460sqft
3 Family
Built in 1930
-- sqft lot
$895,400 Zestimate®
$158/sqft
$-- Estimated rent
Home value
$895,400
$770,000 - $1.05M
Not available
Zestimate® history
Owner options
List your home for rent
Find your next renter with Zillow Rental Manager. Plus, with online applications, you can quickly screen prospective tenants – for free.
Refinance and save
$6,031/mo
Est. payment
Refinancing to a lower rate could help reduce your monthly payments and save thousands over the life of the loan.
$6,031/mo
Est. payment
Explore your selling options
Work with a Zillow partner agent
Leverage their expertise and Zillow's premium Showcase listings to get your home seen by more buyers.
Get startedList with your own agent
Get your home in front of millions of buyers by listing it on Zillow.
Learn how to do itSell it yourself
Take full control of how buyers see your home on Zillow by listing For Sale by Owner (FSBO).
List your homeWhat's special
Zillow last checked:
Listing updated:
Listed by:
Lisa Darragh 413-455-4788,
Brick & Mortar Northampton 413-259-8888
Bought with:
Maureen Borg
Delap Real Estate LLC
Source: MLS PIN,MLS#: 73438028
Facts & features
Interior
Bedrooms & bathrooms
- Bedrooms: 6
- Bathrooms: 5
- Full bathrooms: 3
- 1/2 bathrooms: 2
Heating
- Baseboard, Natural Gas, Ductless
Cooling
- Ductless
Appliances
- Included: Range, Dishwasher, Refrigerator, Washer, Dryer, Disposal, Trash Compactor, Plumbed For Ice Maker
- Laundry: Washer Hookup, Dryer Hookup, Gas Dryer Hookup, Electric Dryer Hookup
Features
- Ceiling Fan(s), Storage, Stone/Granite/Solid Counters, Bathroom With Tub & Shower, Slider, Internet Available - Fiber-Optic, Walk-In Closet(s), Bathroom with Shower Stall, Cathedral/Vaulted Ceilings, Open Floorplan, Kitchen, Family Room, Laundry Room, Living RM/Dining RM Combo, Mudroom, Living Room, Sunroom
- Flooring: Wood, Tile, Vinyl, Carpet, Hardwood
- Windows: Skylight(s)
- Basement: Full,Partially Finished,Interior Entry,Garage Access,Concrete
- Has fireplace: Yes
- Fireplace features: Gas
Interior area
- Total structure area: 5,460
- Total interior livable area: 5,460 sqft
- Finished area above ground: 5,460
Property
Parking
- Total spaces: 16
- Parking features: Paved Drive, Off Street, Guest, Paved
- Garage spaces: 6
- Uncovered spaces: 10
Features
- Patio & porch: Enclosed, Deck, Deck - Composite, Covered
- Exterior features: Balcony/Deck, Rain Gutters, Garden
- Spa features: Bath
- Fencing: Fenced
- On waterfront: Yes
- Waterfront features: Waterfront, River, Marsh
Lot
- Size: 5.06 Acres
- Features: Cleared, Farm, Level, Marsh
Details
- Additional structures: Barn/Stable
- Parcel number: 3626523
- Zoning: RR
Construction
Type & style
- Home type: MultiFamily
- Property subtype: 3 Family
Materials
- Frame, Brick, Stone, Block
- Foundation: Concrete Perimeter, Block, Stone, Brick/Mortar
- Roof: Shingle
Condition
- Year built: 1930
Utilities & green energy
- Electric: 100 Amp Service, Individually Metered
- Sewer: Public Sewer
- Water: Public
- Utilities for property: for Gas Range, for Gas Dryer, for Electric Dryer, Washer Hookup, Icemaker Connection, Varies per Unit
Green energy
- Energy efficient items: Partial, Varies per Unit
- Energy generation: Solar
Community & HOA
Community
- Features: Walk/Jog Trails, Stable(s), Conservation Area, Highway Access, Public School
Location
- Region: Hatfield
Financial & listing details
- Price per square foot: $158/sqft
- Tax assessed value: $707,000
- Annual tax amount: $9,785
- Date on market: 9/3/2026
- Listing terms: Contract
- Total actual rent: 0
- Road surface type: Paved
Price history
| Date | Event | Price |
|---|---|---|
| 12/5/2025 | Sold | $860,000+7.5%$158/sqft |
Source: MLS PIN #73438028 Report a problem | ||
| 10/13/2025 | Contingent | $799,900$147/sqft |
Source: MLS PIN #73438028 Report a problem | ||
| 10/1/2025 | Listed for sale | $799,900+1042.7%$147/sqft |
Source: MLS PIN #73438028 Report a problem | ||
| 12/6/1990 | Sold | $70,000$13/sqft |
Source: Public Record Report a problem | ||
Public tax history
| Year | Property taxes | Tax assessment |
|---|---|---|
| 2025 | $9,785 -6.2% | $707,000 +3.8% |
| 2024 | $10,432 +26.9% | $681,400 +11.8% |
| 2023 | $8,219 +1.9% | $609,700 +3.4% |
| 2022 | $8,064 -0.7% | $589,900 +3.1% |
| 2021 | $8,117 +4.9% | $572,000 |
| 2020 | $7,739 +2.6% | $572,000 +5.3% |
| 2019 | $7,544 +5.1% | $543,100 +2.7% |
| 2018 | $7,181 +4% | $528,800 +1.2% |
| 2017 | $6,906 +1.6% | $522,400 +1.3% |
| 2016 | $6,798 +4.1% | $515,800 +4% |
| 2015 | $6,532 +4.6% | $496,000 +0.7% |
| 2014 | $6,243 +3% | $492,700 0% |
| 2013 | $6,061 -15.9% | $492,800 -26.6% |
| 2012 | $7,203 -2.6% | $671,300 -1.6% |
| 2011 | $7,396 +3.8% | $682,300 +4.1% |
| 2010 | $7,123 +5.1% | $655,300 +0.8% |
| 2009 | $6,778 | $649,900 |
| 2008 | $6,778 +0.1% | $649,900 |
| 2007 | $6,772 +4% | $649,900 +24% |
| 2006 | $6,513 +0.5% | $524,000 |
| 2005 | $6,482 -1% | $524,000 |
| 2004 | $6,545 +18.2% | $524,000 +23.3% |
| 2003 | $5,539 +4.2% | $425,100 -1.5% |
| 2001 | $5,315 +27.8% | $431,400 +19.8% |
| 1997 | $4,159 | $360,100 |
Find assessor info on the county website
Neighborhood: 01038
Nearby homes
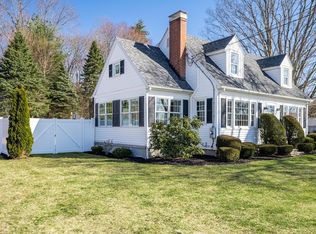
- $600,0003 bd2 ba1.4k sqft102 Elm St, Hatfield, MA 01038Sold
- $699,5003 bd3 ba2.1k sqft31b Elm Street #UNIT B, Hatfield, MA 01038Off Market
- $643,3003 bd3 ba2.1k sqft31-b Elm #B, Hatfield, MA 01038Off Market
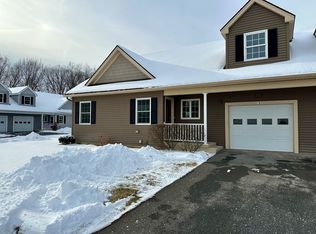
- $451,0002 bd2 ba1.1k sqft115 Elm St UNIT 7B, Hatfield, MA 01038Sold
- $317,9003 bd1 ba1.1k sqft121 Elm St, Hatfield, MA 01038Off Market
- $539,8004 bd2 ba1.5k sqft94 Elm St, Hatfield, MA 01038Off Market
- $480,7002 bd2 ba1.1k sqft115 Elm St UNIT 1B, Hatfield, MA 01038Off Market
- $420,8002 bd2 ba1.1k sqft115 Elm St UNIT 1A, Hatfield, MA 01038Off Market
Nearby schools
GreatSchools rating
- 6/10Hatfield Elementary SchoolGrades: PK-6Distance: 1.3 mi
- 6/10Smith AcademyGrades: 7-12Distance: 1.6 mi
Schools provided by the listing agent
- Elementary: Smith Academy
- Middle: Smith Academy
- High: Smith Academy
Source: MLS PIN. This data may not be complete. We recommend contacting the local school district to confirm school assignments for this home.


Get pre-qualified for a loan
At Zillow Home Loans, we can pre-qualify you in as little as 5 minutes with no impact to your credit score.An equal housing lender. NMLS #10287.
