Open Sat 3 Oct 12-2pm! Completely updated in 2025, this spacious 4-bedroom, 3.5-bath ranch zoned to Madison city schools offers 3,352 sqft of comfortable one-level living. Updates include fresh paint, new appliances, light fixtures, ceiling fans, water heater, new carpet in bedrooms, all new landscaping with multiple fruit trees, etc. Expansive kitchen with granite countertops, large island and walk-in pantry. Bright sunroom, spacious primary suite, large covered patio and 3-car garage. New roof in 2021. Storm shelter. Beautifully refreshed landscaping creates a relaxing and private outdoor oasis. Just minutes to shopping, dining and entertainment. Short commute to Redstone Arsenal.
For sale
$535,000
106 Elmberry Ln, Madison, AL 35756
4beds
3,352sqft
Single Family Residence
Built in 2013
0.33 Acres Lot
$-- Zestimate®
$160/sqft
$38/mo HOA
What's special
Fresh paintLarge islandNew appliancesNew carpet in bedroomsWalk-in pantryBright sunroomLight fixtures
- 32 days
- 585
- 34
Likely to sell faster than
Zillow last checked:
Listing updated:
Listed by:
Jason Tiede 256-584-2656,
Cornerstone Real Estate,
Mayra Orozco-Aguilar 832-707-2178,
Cornerstone Real Estate
Source: ValleyMLS,MLS#: 21927843
Facts & features
Interior
Bedrooms & bathrooms
- Bedrooms: 4
- Bathrooms: 4
- Full bathrooms: 3
- 1/2 bathrooms: 1
Rooms
- Room types: Foyer, Master Bedroom, Living Room, Bedroom 2, Dining Room, Bedroom 3, Kitchen, Bedroom 4, Family Room, Livingroom/Diningroom, Office/Study, Laundry, Sun
Primary bedroom
- Features: 10’ + Ceiling, Ceiling Fan(s), Crown Molding, Carpet, Sitting Area, Smooth Ceiling
- Level: First
- Area: 360
- Dimensions: 15 x 24
Bedroom 2
- Features: 10’ + Ceiling, Ceiling Fan(s), Carpet, Smooth Ceiling
- Level: First
- Area: 156
- Dimensions: 12 x 13
Bedroom 3
- Features: 10’ + Ceiling, Carpet, Sitting Area
- Level: First
- Area: 156
- Dimensions: 12 x 13
Bedroom 4
- Features: 10’ + Ceiling, Carpet, Smooth Ceiling
- Level: First
- Area: 144
- Dimensions: 12 x 12
Dining room
- Features: 10’ + Ceiling, Crown Molding, Smooth Ceiling
- Level: First
- Area: 247
- Dimensions: 13 x 19
Kitchen
- Features: 10’ + Ceiling, Crown Molding, Eat-in Kitchen, Granite Counters, Kitchen Island, Pantry, Recessed Lighting, Sitting Area, Smooth Ceiling, Sol Sur Cntrtop, Tile
- Level: First
- Area: 320
- Dimensions: 16 x 20
Living room
- Features: 10’ + Ceiling, Ceiling Fan(s), Crown Molding, Fireplace, Recessed Lighting, Smooth Ceiling, Wood Floor
- Level: First
- Area: 399
- Dimensions: 19 x 21
Office
- Features: 10’ + Ceiling, Wood Floor
- Level: First
- Area: 156
- Dimensions: 12 x 13
Heating
- Central 2
Cooling
- Central 2
Features
- Has basement: No
- Number of fireplaces: 1
- Fireplace features: One
Interior area
- Total interior livable area: 3,352 sqft
Property
Parking
- Parking features: Garage-Three Car
Features
- Levels: One
- Stories: 1
- Patio & porch: Covered Patio, Covered Porch, Front Porch, Patio
- Exterior features: Sidewalk, Sprinkler Sys
Lot
- Size: 0.33 Acres
- Dimensions: 150 x 95
Details
- Parcel number: 1701110001055000
Construction
Type & style
- Home type: SingleFamily
- Architectural style: Ranch
- Property subtype: Single Family Residence
Materials
- Foundation: Slab
Condition
- New construction: No
- Year built: 2013
Details
- Builder name: BRELAND HOMES LLC
Utilities & green energy
- Sewer: Public Sewer
- Water: Public
Community & HOA
Community
- Subdivision: Stillwater Cove
HOA
- Has HOA: Yes
- Amenities included: Common Grounds, Pool
- Services included: Common Grounds, Community Pool (OA)
- HOA fee: $450 annually
- HOA name: Stillwater Cove HOA
Location
- Region: Madison
Financial & listing details
- Price per square foot: $160/sqft
- Tax assessed value: $443,800
- Annual tax amount: $3,144
- Date on market: 8/30/2026
Estimated market value
Not available
Estimated sales range
Not available
Not available
Price history
| Date | Event | Price |
|---|---|---|
| 9/3/2026 | Listed for sale | $535,000+8.7%$160/sqft |
Source:  ValleyMLS #21927843 Report a problem ValleyMLS #21927843 Report a problem | ||
| 12/3/2024 | Sold | $492,000-6.3%$147/sqft |
Source: ValleyMLS #21872514 Report a problem | ||
| 11/12/2024 | Pending sale | $525,000$157/sqft |
Source: ValleyMLS #21872514 Report a problem | ||
| 10/6/2024 | Listed for sale | $525,000+79.2%$157/sqft |
Source: ValleyMLS #21872514 Report a problem | ||
| 8/10/2016 | Sold | $293,000+4%$87/sqft |
Source: ValleyMLS #1047400 Report a problem | ||
| 8/21/2013 | Sold | $281,614$84/sqft |
Source: ValleyMLS #491785 Report a problem | ||
Public tax history
| Year | Property taxes | Tax assessment |
|---|---|---|
| 2025 | $3,144 +2.2% | $44,400 +2.1% |
| 2024 | $3,078 +5.2% | $43,480 +5.1% |
| 2023 | $2,925 +18.1% | $41,360 +17.7% |
| 2022 | $2,477 +22.9% | $35,140 +22.4% |
| 2020 | $2,015 +20.3% | $28,720 -0.3% |
| 2018 | $1,675 -0.6% | $28,800 |
| 2017 | $1,685 | $28,800 -90% |
| 2016 | $1,685 -0.4% | $289,200 +900% |
| 2015 | $1,692 | $28,920 |
Find assessor info on the county website
Monthly payment
Est. payment
Payment breakdown
Explore the cost of this home by adjusting the details. Changes won't be saved.Climate risks
Neighborhood: 35756
Nearby schools
Schools provided by the listing agent
- Elementary: Russell Branch
- Middle: Liberty
- High: Jamesclemens
Source: ValleyMLS. This data may not be complete. We recommend contacting the local school district to confirm school assignments for this home.
Similar homes
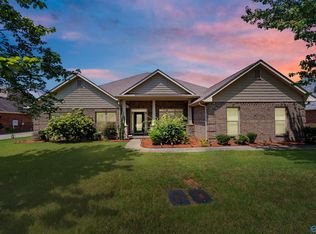
- $415,0004 bd3 ba2.5k sqft28599 Paseo Rd, Madison, AL 35756For Sale
 MLS ID #21929525, Ryan Day. ValleyMLS
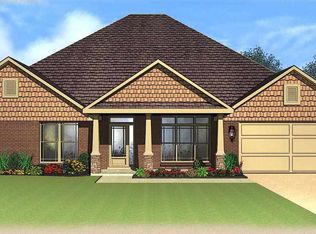
 - $414,9004 bd3 ba2.5k sqft124 Talia Dr, Madison, AL 35756For Sale
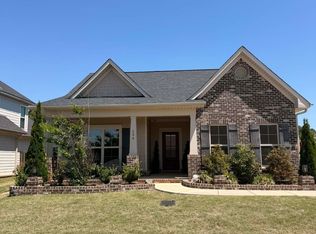 MLS ID #21915958, Telly Lanier. ValleyMLS
 - $534,0004 bd4 ba3.3k sqft123 Foxridge Dr, Harvest, AL 35749For Sale
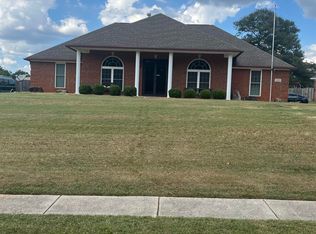 MLS ID #21929337, Regina Corbitt. ValleyMLS
 - $400,0004 bd4 ba2.3k sqft139 Heritage Brook Dr NW, Madison, AL 35757For Sale
 MLS ID #21930673, Adam Stults. ValleyMLS
