Skip main navigation
Off market
  • $364,700

    106 Elmwood Ave, Norwood, PA 19074

    3beds
    2baths
    1,887sqft
    SingleFamily
    Built in 1951
    6,534 Square Feet Lot
    $364,700 Zestimate®
    $193/sqft
    $2,580 Estimated rent

    Home value

    $364,700

    $343,000 - $387,000

    $2,580/mo

    Zestimate® history
    Loading
    Loading...

    Owner options

    List your home for rent

    $2,580/mo

    Rent Zestimate®

    Find your next renter with Zillow Rental Manager. Plus, with online applications, you can quickly screen prospective tenants – for free.

    Learn more

    $2,580/mo

    Rent Zestimate®

    Refinance and save

    $2,498/mo

    Est. payment

    Refinancing to a lower rate could help reduce your monthly payments and save thousands over the life of the loan.

    See today's rates

    $2,498/mo

    Est. payment

    Explore your selling options

    Work with a Zillow partner agent

    Leverage their expertise and Zillow's premium Showcase listings to get your home seen by more buyers.

    Get started

    List with your own agent

    Get your home in front of millions of buyers by listing it on Zillow.

    Learn how to do it

    Sell it yourself

    Take full control of how buyers see your home on Zillow by listing For Sale by Owner (FSBO).

    List your home

    What's special

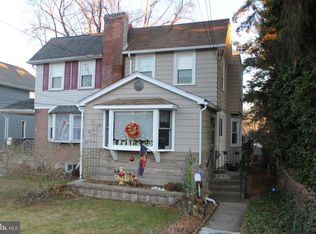
    Tons of space in this renovated two story colonial! Transformed single-story house is now a 3 bedroom 2 bath spacious home. Walk up past professionally landscaped front lawn to a covered porch entrance and into an open living/dining/kitchen space. New Pergo floors throughout. Beautiful maple kitchen cabinets include pull out shelves in pantry. Cooking is fun and easy with tons of tiled counter space and breakfast bar. Great open flow for entertaining in this multi-use space. On the other side of the attractive oak staircase, the first floor also includes playroom/family room, a full bath, and a large laundry room/office with built-in laundry chute from 2nd floor master bath! Beautiful french doors off the kitchen open to a large composite (TREX) deck with stairs leading to a big level backyard with paved private parking space. Upstairs has three large bedrooms with closet space. Master suite includes walk-in closet, bathroom with shower plus jacuzzi tub and access to the center hall. Pull-down stairs lead to attic storage space with 7 ft ceilings and room for all of your things. Full unfinished basement with sump pump also has plumbing for possible .5 bath and access to the backyard. Outside, another storage door leads to space under the deck. No detail was forgotten in this renovation, with ceiling fans in every bedroom and the kitchen, central air, double paned windows and 200 Amp service, panel and updated wiring. Great location just minutes to parks, shopping, restaurants and the Wilmington/Newark regional rail line (formerly the R2). Special touches like leaded glass windows show the craftsmanship and detail that went into renovating this home. Quick possession possible!

    This property is not currently displayed as for sale or rent on Zillow. This may be different from what's on other websites or public sources.

    Facts & features

    Interior

    Bedrooms & bathrooms
    • Bedrooms: 3
    • Bathrooms: 2
    Heating
    • Other, Oil
    Cooling
    • Central
    Interior area
    • Total interior livable area: 1,887 sqft

    Property

    Features
    • Exterior features: Vinyl
    Lot
    • Size: 6,534 Square Feet
    Details
    • Parcel number: 31000036700

    Construction

    Type & style
    • Home type: SingleFamily
    • Architectural style: Conventional
    Materials
    • Roof: Other
    Condition
    • Year built: 1951

    Community & HOA

    Location
    • Region: Norwood

    Financial & listing details

    • Price per square foot: $193/sqft
    • Tax assessed value: $205,610
    • Annual tax amount: $8,173

    Price history

    DateEventPrice
    4/28/2014Sold$203,000-11.7%$108/sqft
    Source: Public Record Report a problem
    1/15/2014Price change$229,900-4.2%$122/sqft
    Source: Coldwell Banker Preferred - Wayne Office #6314555 Report a problem
    12/6/2013Listed for sale$239,900$127/sqft
    Source: Coldwell Banker Preferred #6314555 Report a problem

    Public tax history

    YearProperty taxesTax assessment
    2026$8,173 +4.8%$205,610
    2025$7,798 +3.7%$205,610
    2024$7,523 +2.9%$205,610
    2023$7,310 +1.6%$205,610
    2022$7,192 $205,610
    2021$7,192 +1199.9%$205,610 +103%
    2020$553 -90.1%$101,310
    2019$5,568 +1.7%$101,310
    2018$5,475 +884.7%$101,310
    2017$556 $101,310
    2016$556 $101,310
    2015$556 $101,310
    2014$556 +2.8%$101,310
    2013$541 +2.8%$101,310
    2012$526 +0.3%$101,310
    2011$525 +2%$101,310
    2010$514 +7.5%$101,310
    2009$479 +18.4%$101,310
    2008$404 +8.3%$101,310 +18.4%
    2007$373 $85,540
    2006$373 -2%$85,540
    2005$381 $85,540
    2004$381 +8.5%$85,540
    2003$351 +7.9%$85,540
    2002$325 $85,540
    2000$325 $85,540
    Find assessor info on the county website

    Neighborhood: 19074

    Nearby schools

    GreatSchools rating
    Schools provided by the listing agent
    • District: Interboro

    Source: The MLS. This data may not be complete. We recommend contacting the local school district to confirm school assignments for this home.

    Get a cash offer in 3 minutes
    Find out how much your home could sell for in as little as 3 minutes with a no-obligation cash offer.
    Estimated market value
    $364,700
    Get a cash offer in 3 minutes
    Find out how much your home could sell for in as little as 3 minutes with a no-obligation cash offer.
    Estimated market value
    $364,700