Move right into this beautiful, light and airy contemporary ranch.This home boarders a 300 acre wooded reserve and is designed to offer panoramic forest views from huge custom windows in family room and screened in porch. Home can be one floor living but also has huge semi finished basement with heat. Paved circular driveway provides Easy access to the two car garage and plenty of off street parking. Hardwood floors and the custom wood work in every room makes this home a true gem. Located close to new shopping area, medical offices, and the award winning Delaware Valley School District. HOA offers a pool , lake beach, clubhouse, security and road maintanence on paved roads. This home is perfect for the growing family or retirement .
Sold for $315,000
$315,000
106 Elmwood Dr, Milford, PA 18337
3beds
2,080sqft
Single Family Residence
Built in 1980
1.01 Acres Lot
$349,800 Zestimate®
$151/sqft
$2,671 Estimated rent
Home value
$349,800
$332,000 - $371,000
$2,671/mo
Zestimate® history
Owner options
List your home for rent
$2,671/mo
Rent Zestimate®
Find your next renter with Zillow Rental Manager. Plus, with online applications, you can quickly screen prospective tenants – for free.
$2,671/mo
Rent Zestimate®
Refinance and save
$3,054/mo
Est. payment
Refinancing to a lower rate could help reduce your monthly payments and save thousands over the life of the loan.
$3,054/mo
Est. payment
Explore your selling options
Work with a Zillow partner agent
Leverage their expertise and Zillow's premium Showcase listings to get your home seen by more buyers.
Get startedList with your own agent
Get your home in front of millions of buyers by listing it on Zillow.
Learn how to do itSell it yourself
Take full control of how buyers see your home on Zillow by listing For Sale by Owner (FSBO).
List your homeWhat's special
Custom wood workHuge custom windowsMedical officesPaved roadsPaved circular drivewayScreened in porchHardwood floors
Zillow last checked:
Listing updated:
Listed by:
Janet Devir 570-677-7577,
Century 21 Geba Realty
Bought with:
John J Dalessio Jr, RS190115L
Tashlik Real Estate-DF
Source: PWAR as distributed by MLS GRID,MLS#: PW241117
Facts & features
Interior
Bedrooms & bathrooms
- Bedrooms: 3
- Bathrooms: 3
- Full bathrooms: 2
- 1/2 bathrooms: 1
Primary bedroom
- Description: off screened porch
- Area: 180.8
- Dimensions: 16 x 11.3
Bedroom 1
- Description: close to full bath
- Area: 101.92
- Dimensions: 9.1 x 11.2
Bedroom 2
- Area: 119.9
- Dimensions: 11 x 10.9
Primary bathroom
- Description: off primary bedroom
- Area: 22.05
- Dimensions: 4.9 x 4.5
Bathroom 1
- Description: full bath
- Area: 45.99
- Dimensions: 6.3 x 7.3
Bathroom 3
- Description: gorgeous full bath
- Area: 30.6
- Dimensions: 5.1 x 6
Basement
- Description: heated with framed out rooms
- Area: 789.6
- Dimensions: 42 x 18.8
Dining room
- Description: eat in dining off kitchen
- Area: 113.12
- Dimensions: 11.2 x 10.1
Family room
- Description: amazing views
- Area: 256.76
- Dimensions: 19.6 x 13.1
Kitchen
- Description: open floor plan
- Area: 120
- Dimensions: 12 x 10
Living room
- Description: gorgeous ceilings
- Area: 101.92
- Dimensions: 9.1 x 11.2
Heating
- Electric
Cooling
- Ceiling Fan(s)
Appliances
- Included: Dishwasher, Free-Standing Refrigerator, Free-Standing Gas Range
Features
- Beamed Ceilings, Natural Woodwork, Laminate Counters
- Flooring: Combination, Vinyl, Parquet, Linoleum, Hardwood
- Doors: ENERGY STAR Qualified Doors, Storm Door(s), Sliding Doors
- Basement: Bath/Stubbed,Heated,Sump Pump,Full,Finished,Concrete
- Number of fireplaces: 1
- Fireplace features: Bath, Family Room, Decorative, Blower Fan
- Common walls with other units/homes: No Common Walls
Interior area
- Total structure area: 2,080
- Total interior livable area: 2,080 sqft
- Finished area above ground: 1,456
- Finished area below ground: 940
Property
Parking
- Total spaces: 2
- Parking features: Asphalt, Garage, Garage Faces Front, Driveway, Circular Driveway
- Garage spaces: 2
- Has uncovered spaces: Yes
Features
- Levels: Two
- Stories: 2
- Entry location: Garage
- Patio & porch: Front Porch, Screened, Patio
- Pool features: Association, Community
- Body of water: None
Lot
- Size: 1.01 Acres
Details
- Additional structures: Shed(s)
- Parcel number: 136.020134
Construction
Type & style
- Home type: SingleFamily
- Architectural style: Ranch
- Property subtype: Single Family Residence
Materials
- Vinyl Siding
- Foundation: Concrete Perimeter, Permanent
Condition
- Updated/Remodeled
- New construction: No
- Year built: 1980
Utilities & green energy
- Electric: 200+ Amp Service
Community & HOA
Community
- Features: Clubhouse, Pool, Gated
- Security: 24 Hour Security, Carbon Monoxide Detector(s)
- Subdivision: Pocono Mountain Water Forest
HOA
- Has HOA: Yes
- Amenities included: Basketball Court, Outdoor Ice Skating, Snow Removal, Recreation Room, Recreation Facilities, Pool, Parking, Playground, Picnic Area, Park, Maintenance Structure, Maintenance, Game Room, Cable TV, Clubhouse, Beach Rights
- Services included: Maintenance Grounds, Snow Removal
- HOA fee: $975 annually
- Second HOA fee: $975 one time
Location
- Region: Milford
Financial & listing details
- Price per square foot: $151/sqft
- Tax assessed value: $104,440
- Annual tax amount: $3,944
- Date on market: 4/26/2024
- Cumulative days on market: 14 days
- Road surface type: Paved
Price history
| Date | Event | Price |
|---|---|---|
| 6/7/2024 | Sold | $315,000$151/sqft |
Source:  PWAR as distributed by MLS GRID #PW241117 Report a problem PWAR as distributed by MLS GRID #PW241117 Report a problem | ||
| 5/5/2024 | Pending sale | $315,000$151/sqft |
Source: PWAR as distributed by MLS GRID #PW241117 Report a problem | ||
| 4/26/2024 | Listed for sale | $315,000$151/sqft |
Source: PWAR as distributed by MLS GRID #PW241117 Report a problem | ||
Public tax history
| Year | Property taxes | Tax assessment |
|---|---|---|
| 2025 | $4,130 +4.7% | $26,110 |
| 2024 | $3,944 +1.5% | $26,110 |
| 2023 | $3,886 +2.7% | $26,110 |
| 2022 | $3,782 +1% | $26,110 |
| 2021 | $3,743 +0.5% | $26,110 |
| 2020 | $3,724 +3.6% | $26,110 |
| 2019 | $3,595 | $26,110 |
| 2018 | $3,595 | $26,110 |
| 2017 | -- | $26,110 |
| 2016 | -- | $26,110 |
| 2015 | -- | $26,110 |
| 2014 | -- | $26,110 |
| 2013 | -- | $26,110 |
| 2012 | -- | $26,110 |
| 2011 | -- | $26,110 |
| 2010 | -- | $26,110 |
Find assessor info on the county website
Neighborhood: 18337
Nearby homes
- $329,5003 bd2 ba1.7k sqft108 Elmwood Dr, Milford, PA 18337Off Market
- $411,0004 bd3 ba2.7k sqft105 Elmwood Dr, Milford, PA 18337Off Market
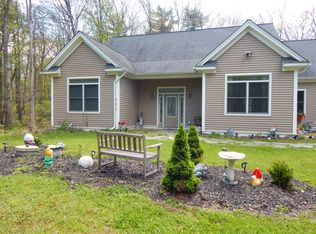
- $445,9003 bd2 ba2.4k sqft109 Elmwood Dr, Milford, PA 18337Off Market
- $419,5003 bd3 ba2.6k sqft102 Elm Ct, Milford, PA 18337Off Market
- $406,4003 bd3 ba2k sqft111 Elmwood Dr, Milford, PA 18337Off Market
- $372,0003 bd3 ba2.6k sqft100 Elm Ct, Milford, PA 18337Off Market
- $423,0003 bd3 ba2.7k sqft192 Water Forest Dr, Dingmans Ferry, PA 18328Off Market
- $1,0001.03 acres196 Water Forest Dr, Milford, PA 18337Sold
Nearby schools
GreatSchools rating
- NADingman-Delaware Primary SchoolGrades: PK-2Distance: 2.1 mi
- 7/10Dingman-Delaware Middle SchoolGrades: 6-8Distance: 2.3 mi
- 9/10Delaware Valley High SchoolGrades: 9-12Distance: 5.8 mi
Get a cash offer in 3 minutes
Find out how much your home could sell for in as little as 3 minutes with a no-obligation cash offer.
Estimated market value
$349,800
Get a cash offer in 3 minutes
Find out how much your home could sell for in as little as 3 minutes with a no-obligation cash offer.
Estimated market value
$349,800
- Pennsylvania
- Pike County
- Milford
- 18337
- 106 Elmwood Dr
