Skip main navigation
Off market
  • $351,100

    106 Emery Ct, Newark, DE 19711

    3beds
    2,260sqft
    Townhouse
    Built in 1984
    4,356 Square Feet Lot
    $351,100 Zestimate®
    $155/sqft
    $2,654 Estimated rent

    Home value

    $351,100

    $327,000 - $376,000

    $2,654/mo

    Zestimate® history
    Loading
    Loading...

    Owner options

    List your home for rent

    $2,654/mo

    Rent Zestimate®

    Find your next renter with Zillow Rental Manager. Plus, with online applications, you can quickly screen prospective tenants – for free.

    Learn more

    $2,654/mo

    Rent Zestimate®

    Refinance and save

    $2,122/mo

    Est. payment

    Refinancing to a lower rate could help reduce your monthly payments and save thousands over the life of the loan.

    See today's rates

    $2,122/mo

    Est. payment

    Explore your selling options

    Work with a Zillow partner agent

    Leverage their expertise and Zillow's premium Showcase listings to get your home seen by more buyers.

    Get started

    List with your own agent

    Get your home in front of millions of buyers by listing it on Zillow.

    Learn how to do it

    Sell it yourself

    Take full control of how buyers see your home on Zillow by listing For Sale by Owner (FSBO).

    List your home

    What's special

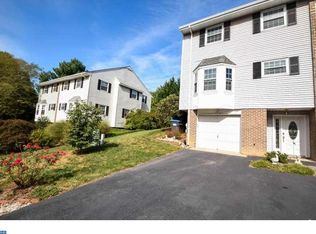
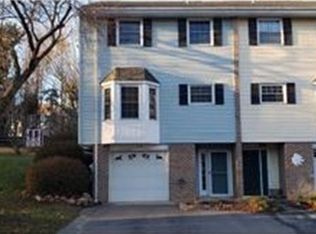
    Spacious end-unit townhome in Pike Creek Valley's popular community of Drummond Ridge. Easy access to 95 makes it convenient to get to Philadelphia or Newark, and easy access to Rt. 1 to the beaches. Located within 3 miles of schools, shopping, restaurants, parks, and much more such as YMCA, and several nature trails and parks and neighborhood pool. Enter in through the welcoming foyer & be pleased to see the great use of space that includes a handy coat closet, convenient access to the garage & a bonus room that can serve as a fourth bedroom, recreational room or a home office, with washer and dryer. Continue upstairs & be pleased to find a generous great room. This open and spacious floor plan is sure to impress. The design is perfect for entertaining family and friends. You will just love how each room flows into the other creating a warm & inviting ambiance throughout the living space. The generously sized family room hosts a cozy wood-burning fireplace with a wood mantle & glass enclosure. This focal point of the room is flanked by two large windows that flood the space with natural sunlight. You can also access the back deck through the sliding glass door. Here you can delight in the serene & peaceful views of the exterior foliage. This outdoor retreat is perfect for outdoor entertaining & activities as it also hosts a brick patio & a handy shed for additional storage. Just inside, the family room opens to the dining room where you will find elegant crown molding & a large window. This room also opens to the spacious eat-in kitchen with a fabulous bay window & lots of counter & cabinet storage for you to put to good use & a bright garden window above the sink. Updated Stove and Dishwasher! Other features this living level has to offer include a convenient powder room & two roomy closets that can be used for a variety of storage options. Walk upstairs and tour the top level of this home. You'll be pleased to see the generously sized bedrooms all with great closet storage. The master bedroom includes a large walk-in closet & a private master bathroom with a tile floor, wood vanity & a stall shower with glass enclosure. The hallway gives access to a handy linen closet & the second full bathroom. Special end unit features include double pad parking, extra windows & larger yard. Check out the community web site - https dhrcivicassociation.wee - Includes Washer / Dryer - Enlarged and rebuilt backyard patio with huge gazebo great for entertaining and/or privacy - Spacious Master Bedroom; with large walk-in closet - Walk out Basement with new Sliding door - 2-3 private parking spots with 1-car garage - Finished Basement that could be 4th bedroom! - 1 year minimum lease - 1 Month Security Deposit required - 1st month rent due at signing of lease - Applicants subject to a $35 background check or applicant can provide one at no charge - within mile of grocery, pharmacy and restaurants! - 1 mile from Wilmington and near transit - Tenant responsible for Utilities, lawn maintenance, water, trash - I am a local guy, with a job outside of real estate, and I make a REALLY good landlord. I care about my unit, my tenants. My previous tenants are very happy with me as their landlord, and are happy to recommend me

    This property is off market, which means it's not currently listed for sale or rent on Zillow. This may be different from what's available on other websites or public sources.

    Facts & features

    Interior

    Bedrooms & bathrooms
    • Bedrooms: 3
    • Bathrooms: 3
    • Full bathrooms: 2
    • 1/2 bathrooms: 1
    Heating
    • Forced air, Heat pump, Gas
    Cooling
    • Central
    Appliances
    • Included: Dishwasher, Dryer, Freezer, Garbage disposal, Microwave, Range / Oven, Refrigerator, Washer
    • Laundry: In Unit
    Features
    • Flooring: Carpet, Laminate
    • Basement: Partially finished
    • Has fireplace: Yes
    Interior area
    • Total interior livable area: 2,260 sqft

    Property

    Parking
    • Total spaces: 2
    • Parking features: Garage - Attached
    Features
    • Exterior features: Vinyl
    Lot
    • Size: 4,356 Square Feet
    Details
    • Parcel number: 0804820145

    Construction

    Type & style
    • Home type: Townhouse
    Materials
    • Foundation: Crawl/Raised
    • Roof: Asphalt
    Condition
    • Year built: 1984

    Community & HOA

    HOA
    • Has HOA: Yes
    • HOA fee: $6 monthly
    Location
    • Region: Newark

    Financial & listing details

    • Price per square foot: $155/sqft
    • Tax assessed value: $344,500

    Price history

    DateEventPrice
    2/27/2021Listing removed--
    Source: Owner Report a problem
    4/10/2020Listing removed$1,800$1/sqft
    Source: Owner Report a problem
    3/28/2020Listed for rent$1,800$1/sqft
    Source: Owner Report a problem
    11/9/2018Listing removed$1,800$1/sqft
    Source: Owner Report a problem
    11/7/2018Sold$212,000-3.6%$94/sqft
    Source: Public Record Report a problem
    11/1/2018Listed for rent$1,800$1/sqft
    Source: Owner Report a problem
    10/4/2018Pending sale$219,900$97/sqft
    Source: RE/MAX Associates-Wilmington #1001526378 Report a problem
    9/4/2018Listed for sale$219,900$97/sqft
    Source: RE/MAX Associates-Wilmington #1001526378 Report a problem
    8/31/2018Pending sale$219,900$97/sqft
    Source: RE/MAX Associates-Wilmington #1001526378 Report a problem
    8/20/2018Price change$219,900-4%$97/sqft
    Source: RE/MAX Associates-Wilmington #1001526378 Report a problem
    7/26/2018Listed for sale$229,000$101/sqft
    Source: RE/MAX Associates-Wilmington #1001526378 Report a problem
    6/13/2018Listing removed$229,000$101/sqft
    Source: RE/MAX Associates-Wilmington #1001526378 Report a problem
    6/8/2018Price change$229,000-2.5%$101/sqft
    Source: RE/MAX Associates-Wilmington #1001526378 Report a problem
    5/18/2018Listed for sale$234,900+0.4%$104/sqft
    Source: RE/MAX Associates-Wilmington #1001526378 Report a problem
    8/16/2016Listing removed$234,000$104/sqft
    Source: RE/MAX Associates-Wilmington #6795201 Report a problem
    7/18/2016Price change$234,000-2.1%$104/sqft
    Source: RE/MAX Associates-Wilmington #6795201 Report a problem
    6/3/2016Price change$239,000-2.4%$106/sqft
    Source: RE/MAX Associates-Wilmington #6795201 Report a problem
    5/18/2016Listed for sale$244,900+94.4%$108/sqft
    Source: RE/MAX Associates-Wilmington #6795201 Report a problem
    6/25/2008Sold$126,000-9.4%$56/sqft
    Source: Public Record Report a problem
    1/8/2002Sold$139,000$62/sqft
    Source: Public Record Report a problem

    Public tax history

    YearProperty taxesTax assessment
    2025-- $344,500 +373.2%
    2024$3,100 +2.8%$72,800
    2023$3,015 +0.2%$72,800
    2022$3,008 +2.2%$72,800
    2021$2,945 +2.7%$72,800
    2020$2,868 +13.2%$72,800
    2019$2,534 +6.4%$72,800
    2017$2,381 +0.3%$72,800
    2016$2,375 $72,800
    2015$2,375 $72,800
    2014-- $72,800
    2013-- $72,800
    2012-- $72,800
    2011-- $72,800
    2010-- $72,800
    2009-- $72,800
    2008-- $72,800
    2007-- $72,800
    2006-- $72,800
    2005-- $72,800
    2004-- $72,800
    2003-- $72,800
    2002-- $72,800
    2001-- $72,800
    Find assessor info on the county website

    Neighborhood: 19711

    Nearby schools

    GreatSchools rating
    Schools provided by the listing agent
    • District: Christina

    Source: The MLS. This data may not be complete. We recommend contacting the local school district to confirm school assignments for this home.

    Get a cash offer in 3 minutes
    Find out how much your home could sell for in as little as 3 minutes with a no-obligation cash offer.
    Estimated market value
    $351,100
    Get a cash offer in 3 minutes
    Find out how much your home could sell for in as little as 3 minutes with a no-obligation cash offer.
    Estimated market value
    $351,100