Imagine coming home to a place where comfort meets convenience, where every detail has been thoughtfully designed to create a warm & inviting space. Welcome to 106 Erica Dr, a beautifully maintained home that offers modern living with timeless charm. As you step onto the large rocking chair front porch, you can already picture yourself enjoying your morning coffee or unwinding after a long day. Inside, the vaulted ceilings in the living & dining rooms create an airy, open feel, while the gas fireplace in the living room adds warmth & coziness. The popular split-bedroom design provides privacy and functionality, offering three spacious bedrooms & two full baths. The primary suite is a true retreat, featuring a large walk-in closet, a double vanity, a separate shower, & jetted tub—the perfect place to relax. With brand new luxury vinyl plank flooring installed throughout the home, every step feels fresh & stylish. Plus, a 1-year home warranty is included, giving you added peace of mind.
Sold for $325,000
$325,000
106 Erica Dr, Archdale, NC 27263
3beds
1,539sqft
Stick/Site Built, Residential, Single Family Residence
Built in 1999
0.25 Acres Lot
$339,800 Zestimate®
$--/sqft
$1,939 Estimated rent
Home value
$339,800
$289,000 - $401,000
$1,939/mo
Zestimate® history
Owner options
List your home for rent
$1,939/mo
Rent Zestimate®
Find your next renter with Zillow Rental Manager. Plus, with online applications, you can quickly screen prospective tenants – for free.
$1,939/mo
Rent Zestimate®
Refinance and save
$1,941/mo
Est. payment
Refinancing to a lower rate could help reduce your monthly payments and save thousands over the life of the loan.
$1,941/mo
Est. payment
Explore your selling options
Work with a Zillow partner agent
Leverage their expertise and Zillow's premium Showcase listings to get your home seen by more buyers.
Get startedList with your own agent
Get your home in front of millions of buyers by listing it on Zillow.
Learn how to do itSell it yourself
Take full control of how buyers see your home on Zillow by listing For Sale by Owner (FSBO).
List your homeWhat's special
Zillow last checked:
Listing updated:
Listed by:
Michael Byrd 336-442-7669,
Stan Byrd & Associates
Bought with:
Cristina Ordonez, 297786
Howard Hanna Allen Tate High Point
Source: Triad MLS,MLS#: 1176124 Originating MLS: High Point
Originating MLS: High PointFacts & features
Interior
Bedrooms & bathrooms
- Bedrooms: 3
- Bathrooms: 2
- Full bathrooms: 2
- Main level bathrooms: 2
Primary bedroom
- Level: Main
- Dimensions: 13 x 14.17
Bedroom 2
- Level: Main
- Dimensions: 11.83 x 10.5
Bedroom 3
- Level: Main
- Dimensions: 11.83 x 11.5
Breakfast
- Level: Main
Dining room
- Level: Main
- Dimensions: 10.58 x 10.17
Kitchen
- Level: Main
- Dimensions: 11.5 x 11.08
Living room
- Level: Main
- Dimensions: 15.08 x 18.17
Heating
- Floor Furnace, Electric, Natural Gas
Cooling
- Central Air
Appliances
- Included: Microwave, Dishwasher, Disposal, Free-Standing Range, Gas Water Heater
- Laundry: Main Level
Features
- Dead Bolt(s), Kitchen Island, Separate Shower
- Flooring: Vinyl
- Basement: Crawl Space
- Number of fireplaces: 1
- Fireplace features: Gas Log, Living Room
Interior area
- Total structure area: 1,539
- Total interior livable area: 1,539 sqft
- Finished area above ground: 1,539
Property
Parking
- Total spaces: 2
- Parking features: Driveway, Garage, Garage Door Opener, Attached
- Attached garage spaces: 2
- Has uncovered spaces: Yes
Features
- Levels: One
- Stories: 1
- Patio & porch: Porch
- Pool features: None
Lot
- Size: 0.25 Acres
- Features: City Lot, Not in Flood Zone
Details
- Additional structures: Storage
- Parcel number: 7728513492
- Zoning: R-10
- Special conditions: Owner Sale
Construction
Type & style
- Home type: SingleFamily
- Architectural style: Ranch
- Property subtype: Stick/Site Built, Residential, Single Family Residence
Materials
- Brick, Vinyl Siding
Condition
- Year built: 1999
Utilities & green energy
- Sewer: Public Sewer
- Water: Public
Community & HOA
Community
- Security: Smoke Detector(s)
- Subdivision: Rush Hollow Estates
HOA
- Has HOA: No
Location
- Region: Archdale
Financial & listing details
- Tax assessed value: $228,200
- Annual tax amount: $2,350
- Date on market: 4/6/2025
- Cumulative days on market: 5 days
- Listing agreement: Exclusive Right To Sell
Price history
| Date | Event | Price |
|---|---|---|
| 5/12/2025 | Sold | $325,000-1.4% |
Source:  Triad MLS #1176124 Report a problem Triad MLS #1176124 Report a problem | ||
| 4/11/2025 | Pending sale | $329,500 |
Source: Triad MLS #1176124 Report a problem | ||
| 4/7/2025 | Listed for sale | $329,500+142.1% |
Source: Triad MLS #1176124 Report a problem | ||
| 1/24/2000 | Sold | $136,100+446.6% |
Source: Triad MLS #H66090 Report a problem | ||
| 10/29/1999 | Sold | $24,900 |
Source: Triad MLS #H66951 Report a problem | ||
| 5/6/1999 | Sold | $24,900 |
Source: Triad MLS #H65107 Report a problem | ||
Public tax history
| Year | Property taxes | Tax assessment |
|---|---|---|
| 2025 | $2,373 +1% | $228,090 |
| 2024 | $2,350 | $228,090 |
| 2023 | $2,350 +31% | $228,090 +50.7% |
| 2022 | $1,794 | $151,390 |
| 2021 | $1,794 +2.3% | $151,390 |
| 2020 | $1,753 | $151,390 |
| 2019 | -- | $151,390 +16.8% |
| 2016 | $1,508 -0.2% | $129,560 |
| 2015 | $1,511 | -- |
| 2014 | -- | $129,560 -16.4% |
| 2012 | -- | $154,960 |
| 2011 | -- | $154,960 |
| 2010 | -- | $154,960 |
| 2008 | -- | -- |
| 2007 | -- | -- |
| 2006 | -- | -- |
| 2005 | -- | -- |
| 2004 | -- | -- |
| 2003 | -- | -- |
| 2002 | -- | -- |
| 2001 | -- | -- |
Find assessor info on the county website
Neighborhood: 27263
Nearby homes
- $289,3003 bd2 ba1.5k sqft101 Trey Ln, Archdale, NC 27263Off Market
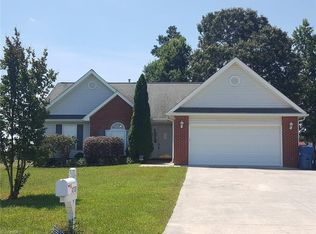
- $304,7003 bd2 ba1.5k sqft103 Trey Ln, Archdale, NC 27263Off Market
- $310,1003 bd2 ba1.6k sqft5973 Weant Rd, Archdale, NC 27263Off Market
- $346,0003 bd2 ba1.9k sqft100 Erica Dr, Archdale, NC 27263Off Market
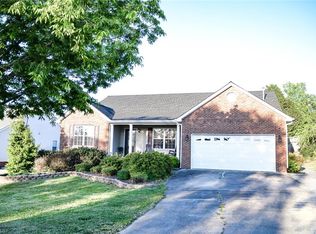
- $---- bd-- ba-- sqft100 Erica Dr, High Pt, NC 27263Off Market
- $308,200-- bd2 ba1.5k sqft105 Trey Ln, Archdale, NC 27263Off Market
- $330,1003 bd2 ba1.7k sqft5981 Weant Rd, Archdale, NC 27263Off Market
- $320,6003 bd2 ba1.8k sqft102 Erica Dr, Archdale, NC 27263Off Market
Nearby schools
GreatSchools rating
- 7/10John R Lawrence ElementaryGrades: K-5Distance: 0.3 mi
- 3/10Trinity Middle SchoolGrades: 6-8Distance: 4.3 mi
- 5/10Trinity HighGrades: 9-12Distance: 4 mi
Schools provided by the listing agent
- Elementary: John Lawrence
- Middle: Trinity
- High: Trinity
Source: Triad MLS. This data may not be complete. We recommend contacting the local school district to confirm school assignments for this home.
Get a cash offer in 3 minutes
Find out how much your home could sell for in as little as 3 minutes with a no-obligation cash offer.
Estimated market value
$339,800
Get a cash offer in 3 minutes
Find out how much your home could sell for in as little as 3 minutes with a no-obligation cash offer.
Estimated market value
$339,800
- North Carolina
- Randolph County
- Archdale
- 27263
- 106 Erica Dr
Nearby cities
Nearby zip codes
Other Archdale Topics
