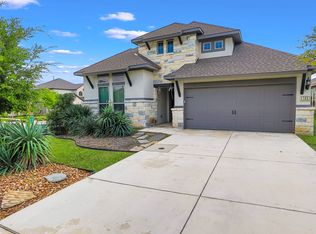
*** OPEN HOUSE - FRIDAY, JUNE 12, 2026 4PM - 6PM*** Welcome to 106 Escondido in Boerne, Texas, a beautifully maintained two-story home offering 2,846 square feet of comfortable living space, thoughtful upgrades, and access to exceptional community amenities. This home features 4 bedrooms, 2 full bathrooms, and a convenient half bath. The open-concept kitchen showcases a large center island, granite countertops, and subway tile backsplash. The living area is enhanced by remote-controlled roller shades on the upper windows, allowing natural light to pour in while providing shade and privacy. The primary bedroom and ensuite, along with an office and 1/2 bath, are found downstairs. Upstairs, a loft offers a flex space for movie nights, hobbies, or a playroom, along with three other bedrooms and a full bathroom. Upgrades that you won't find with a builder include accent paint in the dining room, primary bedroom, and an upstairs bedroom. One secondary bedroom features a board-and-batten accent wall along with wireless remote-controlled light sconces. Custom roller shades have been installed in the bedrooms and bathrooms. Enjoy the covered back patio complete with roller shades and remote-controlled double ceiling fans with integrated lighting, creating a comfortable space to relax year-round. The mature landscaping has been meticulously maintained and enhanced with additional plantings, to provide ultimate privacy, something hard to find in Esperanza. Residents enjoy access to outstanding neighborhood amenities, including a lazy river, fitness center, and scenic walking trails. Conveniently located in Boerne with easy access to shopping, dining, and major commuter routes to San Antonio. This home is zoned for the highly acclaimed Boerne Independent School District, and at this price, it won't last long!
Sold
Price Unknown
106 Escondido, Boerne, TX 78006
4beds
2,846sqft
Single Family Residence
Built in 2017
7,971 Square Feet Lot
$484,900 Zestimate®
$--/sqft
$3,547 Estimated rent
Home value
$484,900
$461,000 - $509,000
$3,547/mo
Zestimate® history
Owner options
List your home for rent
$3,547/mo
Rent Zestimate®
Find your next renter with Zillow Rental Manager. Plus, with online applications, you can quickly screen prospective tenants – for free.
$3,547/mo
Rent Zestimate®
Refinance and save
$233/mo
Est. payment
Refinancing to a lower rate could help reduce your monthly payments and save thousands over the life of the loan.
$233/mo
Est. payment
Explore your selling options
Work with a Zillow partner agent
Leverage their expertise and Zillow's premium Showcase listings to get your home seen by more buyers.
Get startedList with your own agent
Get your home in front of millions of buyers by listing it on Zillow.
Learn how to do itSell it yourself
Take full control of how buyers see your home on Zillow by listing For Sale by Owner (FSBO).
List your homeWhat's special
Ultimate privacyGranite countertopsCovered back patioSubway tile backsplashOpen-concept kitchenLarge center islandWireless remote-controlled light sconces
Zillow last checked:
Listing updated:
Listed by:
Staci Gahm TREC #724653 (210) 415-8329,
Keller Williams Boerne
Source: LERA MLS,MLS#: 1972955
Facts & features
Interior
Bedrooms & bathrooms
- Bedrooms: 4
- Bathrooms: 3
- Full bathrooms: 2
- 1/2 bathrooms: 1
Primary bedroom
- Features: Walk-In Closet(s), Ceiling Fan(s), Full Bath
- Area: 240
- Dimensions: 16 x 15
Bedroom 2
- Area: 132
- Dimensions: 12 x 11
Bedroom 3
- Area: 132
- Dimensions: 12 x 11
Bedroom 4
- Area: 144
- Dimensions: 12 x 12
Primary bathroom
- Features: Tub/Shower Separate, Separate Vanity
- Area: 100
- Dimensions: 10 x 10
Dining room
- Area: 196
- Dimensions: 14 x 14
Family room
- Area: 320
- Dimensions: 20 x 16
Kitchen
- Area: 132
- Dimensions: 12 x 11
Office
- Area: 169
- Dimensions: 13 x 13
Heating
- Central, Natural Gas
Cooling
- Central Air, Zoned
Appliances
- Included: Cooktop, Built-In Oven, Microwave, Gas Cooktop, Disposal, Dishwasher, Vented Exhaust Fan, Gas Water Heater, Plumb for Water Softener
- Laundry: Washer Hookup, Dryer Connection
Features
- Two Living Area, Separate Dining Room, Eat-in Kitchen, Two Eating Areas, Kitchen Island, Breakfast Bar, Pantry, Study/Library, Game Room, Utility Room Inside, 1st Floor Lvl/No Steps, High Ceilings, Open Floorplan, High Speed Internet, Master Downstairs, Ceiling Fan(s), Chandelier, Solid Counter Tops
- Flooring: Carpet, Ceramic Tile, Wood
- Windows: Double Pane Windows
- Has basement: No
- Attic: Pull Down Storage
- Has fireplace: No
- Fireplace features: Not Applicable
Interior area
- Total interior livable area: 2,846 sqft
Property
Parking
- Total spaces: 2
- Parking features: Two Car Garage, Attached
- Attached garage spaces: 2
Features
- Levels: Two
- Stories: 2
- Patio & porch: Covered
- Exterior features: Sprinkler System
- Pool features: None, Community
Lot
- Size: 7,971 Square Feet
- Features: Curbs, Streetlights, Fire Hydrant w/in 500'
Details
- Parcel number: 1520321050060
Construction
Type & style
- Home type: SingleFamily
- Architectural style: Texas Hill Country
- Property subtype: Single Family Residence
Materials
- 4 Sides Masonry, Stone, Stucco
- Foundation: Slab
- Roof: Composition
Condition
- Pre-Owned
- New construction: No
- Year built: 2017
Details
- Builder name: Coventry Homes
Utilities & green energy
- Electric: PEC
- Gas: City
- Sewer: City, Sewer System
- Water: City, Water System
- Utilities for property: Cable Available
Green energy
- Indoor air quality: Integrated Pest Management
Community & HOA
Community
- Features: Clubhouse, Playground, Jogging Trails, Sports Court
- Security: Smoke Detector(s), Prewired, Controlled Access
- Subdivision: Esperanza
HOA
- Has HOA: Yes
- HOA fee: $234 quarterly
- HOA name: ESPERANZA
Location
- Region: Boerne
Financial & listing details
- Tax assessed value: $602,620
- Annual tax amount: $14,118
- Date on market: 6/5/2026
- Cumulative days on market: 39 days
- Listing terms: Conventional,FHA,VA Loan,TX Vet,Cash,Other
- Road surface type: Paved
Price history
| Date | Event | Price |
|---|---|---|
| 8/4/2026 | Sold | -- |
Source:  LERA MLS #1972955 Report a problem LERA MLS #1972955 Report a problem | ||
| 7/13/2026 | Pending sale | $499,000$175/sqft |
Source: LERA MLS #1972955 Report a problem | ||
| 7/6/2026 | Contingent | $499,000$175/sqft |
Source: LERA MLS #1972955 Report a problem | ||
| 6/5/2026 | Listed for sale | $499,000$175/sqft |
Source: LERA MLS #1972955 Report a problem | ||
| 4/18/2019 | Sold | -- |
Source: LERA MLS #1257321 Report a problem | ||
Public tax history
| Year | Property taxes | Tax assessment |
|---|---|---|
| 2025 | $6,515 | $569,348 +10% |
| 2024 | -- | $517,589 +10% |
| 2023 | -- | $470,535 +10% |
| 2022 | -- | $427,759 +10% |
| 2021 | -- | $388,872 +10% |
| 2020 | $5,589 | $353,520 |
Find assessor info on the county website
Neighborhood: 78006
Nearby homes
- $488,500-- bd-- ba2.1k sqft104 Escondido, Boerne, TX 78006Off Market
- $424,7003 bd2 ba2.5k sqft110 Escondido, Boerne, TX 78006Off Market
- $474,3003 bd3 ba2k sqft102 Escondido, Boerne, TX 78006Off Market
- $559,5004 bd4 ba2.9k sqft105 La Cima, Boerne, TX 78006Off Market

- $477,500-- bd-- ba2.2k sqft103 La Cima, Boerne, TX 78006Off Market
- $485,7004 bd2 ba2.4k sqft107 La Cima, Boerne, TX 78006Off Market
- $515,2003 bd3 ba2.5k sqft112 Escondido, Boerne, TX 78006Off Market
- $617,400-- bd-- ba2.5k sqft101 La Cima, Boerne, TX 78006Off Market
Nearby schools
GreatSchools rating
- 7/10Herff Elementary SchoolGrades: PK-5Distance: 0.3 mi
- 8/10Boerne Middle NorthGrades: 6-8Distance: 2.6 mi
- 8/10Boerne High SchoolGrades: 9-12Distance: 1.1 mi
Schools provided by the listing agent
- Elementary: Herff
- Middle: Boerne Middle N
- High: Boerne
- District: Boerne
Source: LERA MLS. This data may not be complete. We recommend contacting the local school district to confirm school assignments for this home.
Get a cash offer in 3 minutes
Find out how much your home could sell for in as little as 3 minutes with a no-obligation cash offer.
Estimated market value
$484,900
Get a cash offer in 3 minutes
Find out how much your home could sell for in as little as 3 minutes with a no-obligation cash offer.
Estimated market value
$484,900
- Texas
- Kendall County
- Boerne
- 78006
- 106 Escondido
