Skip main navigation
Sold for $425,000
  • $425,000

    106 Esty Ave, Manchester, NH 03104

    3beds
    1,614sqft
    Single Family Residence
    Built in 1950
    10,559 Square Feet Lot
    $482,200 Zestimate®
    $263/sqft
    $3,092 Estimated rent

    Home value

    $482,200

    $458,000 - $506,000

    $3,092/mo

    Zestimate® history
    Loading
    Loading...

    Owner options

    List your home for rent

    $3,092/mo

    Rent Zestimate®

    Find your next renter with Zillow Rental Manager. Plus, with online applications, you can quickly screen prospective tenants – for free.

    Learn more

    $3,092/mo

    Rent Zestimate®

    Refinance and save

    $2,846/mo

    Est. payment

    Refinancing to a lower rate could help reduce your monthly payments and save thousands over the life of the loan.

    See today's rates

    $2,846/mo

    Est. payment

    Explore your selling options

    Work with a Zillow partner agent

    Leverage their expertise and Zillow's premium Showcase listings to get your home seen by more buyers.

    Get started

    List with your own agent

    Get your home in front of millions of buyers by listing it on Zillow.

    Learn how to do it

    Sell it yourself

    Take full control of how buyers see your home on Zillow by listing For Sale by Owner (FSBO).

    List your home

    What's special

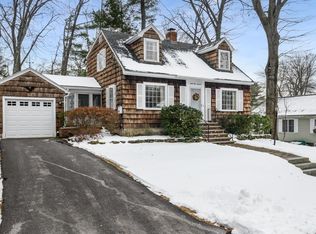
    Do not miss this amazing opportunity to own this well-maintained 3 bed, 2 bath, ranch in the desirable North End neighborhood. Located within Smyth Rd School District, walking distance to McIntyre Ski area and minutes from I-93. Home features a carport, fenced in back yard, newer vinyl windows and hardwood floors throughout. Main level boasts a front to back primary bedroom with a ¾ bath, 2 closets and a direct access to your private screened porch. Spacious living room with a wood fireplace and a beautiful picture window. Bright kitchen with newer stainless-steel appliances and a breakfast area overlooking your large fenced-in back yard. 2 additional spacious bedrooms and a full bath. The lower level features a partially finished basement complete with a 24x13 family room, laundry area and tons of storage space. This is the home you’ve been waiting for. Schedule your showing today! Showings begin Thursday, July 25th at the open house 5:00-7:00 PM.

    Zillow last checked:

    Listing updated:

    Listed by:

    Tal Hagbi 603-854-2540,

    RE/MAX Synergy 603-472-3900

    Bought with:

    Tal Hagbi

    RE/MAX Synergy

    Source: MLS PIN,MLS#: 73267589

    Facts & features

    Interior

    Bedrooms & bathrooms
    • Bedrooms: 3
    • Bathrooms: 2
    • Full bathrooms: 2
    Primary bathroom
    • Features: Yes
    Heating
    • Forced Air, Oil
    Cooling
    • None
    Appliances
    • Included: Water Heater, Range, Dishwasher, Refrigerator, Washer, Dryer
    Features
    • Flooring: Laminate, Hardwood
    • Windows: Insulated Windows
    • Basement: Full,Partially Finished,Concrete
    • Number of fireplaces: 1
    Interior area
    • Total structure area: 1,614
    • Total interior livable area: 1,614 sqft

    Property

    Parking
    • Total spaces: 3
    • Parking features: Carport, Off Street, Paved
    • Has carport: Yes
    • Uncovered spaces: 3
    Features
    • Patio & porch: Screened, Patio
    • Exterior features: Porch - Screened, Patio
    • Fencing: Fenced/Enclosed
    Lot
    • Size: 10,559 sqft
    • Features: Cleared, Level
    Details
    • Parcel number: M:0230 B:000 L:0025,344782
    • Zoning: R-1B

    Construction

    Type & style
    • Home type: SingleFamily
    • Architectural style: Ranch
    • Property subtype: Single Family Residence
    Materials
    • Frame
    • Foundation: Block
    • Roof: Shingle
    Condition
    • Year built: 1950

    Utilities & green energy

    • Electric: Circuit Breakers, 200+ Amp Service
    • Sewer: Public Sewer
    • Water: Public

    Community & neighborhood

    Location
    • Region: Manchester

    Price history

    DateEventPrice
    9/9/2024Sold$425,000+2.4%$263/sqft
    Source: MLS PIN #73267589 Report a problem
    7/31/2024Price change$414,900-5.7%$257/sqft
    Source: PrimeMLS #5006044 Report a problem
    7/22/2024Listed for sale$439,900+91.3%$273/sqft
    Source: PrimeMLS #5006044 Report a problem
    8/31/2018Sold$230,000+0%$143/sqft
    Source: PrimeMLS #4702608 Report a problem
    7/10/2018Price change$229,900-4.2%$142/sqft
    Source: Bean Group / Bedford #4702608 Report a problem
    6/25/2018Listed for sale$239,900+45.4%$149/sqft
    Source: Bean Group / Bedford #4702608 Report a problem
    5/21/2014Sold$165,000$102/sqft
    Source: Public Record Report a problem

    Public tax history

    YearProperty taxesTax assessment
    2024$6,101 +3.8%$311,600
    2023$5,877 +3.4%$311,600
    2022$5,684 +3.2%$311,600
    2021$5,509 +8%$311,600 +50.6%
    2020$5,102 +1.4%$206,900
    2019$5,032 +2.7%$206,900
    2018$4,899 +2.7%$206,900 +1.2%
    2017$4,769 +0.8%$204,500
    2016$4,732 +2%$204,500 +3.3%
    2015$4,639 -0.3%$197,900
    2014$4,651 +6%$197,900
    2012$4,389 $197,900
    2011-- $197,900 -17.4%
    2010-- $239,700
    2009-- $239,700
    2005$1,674 +6.2%--
    2004$1,576 +2.9%--
    2003$1,532 +8.1%--
    2002$1,417 -7.7%--
    2001$1,536 $103,400

    Find assessor info on the county website

    Neighborhood: Straw/Smyth

    Nearby schools

    GreatSchools rating
    Get a cash offer in 3 minutes
    Find out how much your home could sell for in as little as 3 minutes with a no-obligation cash offer.
    Estimated market value
    $482,200
    Get a cash offer in 3 minutes
    Find out how much your home could sell for in as little as 3 minutes with a no-obligation cash offer.
    Estimated market value
    $482,200