Move-in ready home in an excellent location just down the road from WFU! This home features a great floorplan that offers so much flexibility. Enjoy the spacious living room with a wood burning fireplace and use the bright sunroom as an additional living area, office, or workout space! This home includes three bedrooms and the third bedroom is currently being used as a dining room with a pantry. The upper level isn’t included in the sq. ft. but is used as a guest room and office. Beautiful wood floors throughout, newer SS appliances, butcher block counters, nicely updated bathroom, a large fenced yard with a patio, and plenty of gardening space. Enjoy entertaining inside and out in this adorable home! Great storage and workshop space in the basement and garage. Convenient location just a few minutes to grocery stores, retail, and restaurants!
Sold for $265,314
Street View
$265,314
106 Evergreen Dr, Winston Salem, NC 27106
3beds
1,270sqft
Stick/Site Built, Residential, Single Family Residence
Built in 1954
0.37 Acres Lot
$283,600 Zestimate®
$--/sqft
$1,963 Estimated rent
Home value
$283,600
$269,000 - $298,000
$1,963/mo
Zestimate® history
Owner options
List your home for rent
$1,963/mo
Rent Zestimate®
Find your next renter with Zillow Rental Manager. Plus, with online applications, you can quickly screen prospective tenants – for free.
$1,963/mo
Rent Zestimate®
Refinance and save
$1,605/mo
Est. payment
Refinancing to a lower rate could help reduce your monthly payments and save thousands over the life of the loan.
$1,605/mo
Est. payment
Explore your selling options
Work with a Zillow partner agent
Leverage their expertise and Zillow's premium Showcase listings to get your home seen by more buyers.
Get startedList with your own agent
Get your home in front of millions of buyers by listing it on Zillow.
Learn how to do itSell it yourself
Take full control of how buyers see your home on Zillow by listing For Sale by Owner (FSBO).
List your homeWhat's special
Workshop spaceWood burning fireplacePlenty of gardening spaceGreat storageNicely updated bathroomWorkout spaceButcher block counters
Zillow last checked:
Listing updated:
Listed by:
Allison Sigmon 704-497-7421,
Berkshire Hathaway HomeServices Carolinas Realty
Bought with:
Rebecca Thomas, 288167
Mayberry Poe Realty
Source: Triad MLS,MLS#: 1133355
Facts & features
Interior
Bedrooms & bathrooms
- Bedrooms: 3
- Bathrooms: 1
- Full bathrooms: 1
- Main level bathrooms: 1
Primary bedroom
- Level: Main
- Dimensions: 10.42 x 12.17
Bedroom 2
- Level: Main
- Dimensions: 13.92 x 10.17
Bedroom 3
- Level: Main
- Dimensions: 13.25 x 10.33
Bonus room
- Level: Upper
- Dimensions: 9.58 x 20.25
Kitchen
- Level: Main
- Dimensions: 13.25 x 8.83
Living room
- Level: Main
- Dimensions: 11.42 x 20.25
Sunroom
- Level: Main
- Dimensions: 13.67 x 13.25
Heating
- Heat Pump, Electric
Cooling
- Central Air
Appliances
- Included: Microwave, Dishwasher, Free-Standing Range, Electric Water Heater
- Laundry: Dryer Connection, Laundry Chute
Features
- Built-in Features, Ceiling Fan(s)
- Flooring: Tile, Wood
- Doors: Storm Door(s)
- Windows: Storm Window(s)
- Basement: Unfinished, Basement, Cellar
- Attic: Permanent Stairs
- Number of fireplaces: 1
- Fireplace features: Living Room
Interior area
- Total structure area: 2,337
- Total interior livable area: 1,270 sqft
- Finished area above ground: 1,270
Property
Parking
- Total spaces: 1
- Parking features: Driveway, Garage, Paved, Basement
- Attached garage spaces: 1
- Has uncovered spaces: Yes
Features
- Levels: One
- Stories: 1
- Patio & porch: Porch
- Exterior features: Lighting, Garden
- Pool features: None
- Fencing: Fenced
Lot
- Size: 0.37 Acres
- Features: City Lot, Level, Flat
Details
- Parcel number: 6816456444
- Zoning: RS9
- Special conditions: Owner Sale
Construction
Type & style
- Home type: SingleFamily
- Architectural style: Cottage
- Property subtype: Stick/Site Built, Residential, Single Family Residence
Materials
- Brick, Composite Siding
Condition
- Year built: 1954
Utilities & green energy
- Sewer: Public Sewer
- Water: Public
Community & HOA
Community
- Security: Security Lights
- Subdivision: Halcyon Acres
HOA
- Has HOA: No
Location
- Region: Winston Salem
Financial & listing details
- Tax assessed value: $135,700
- Annual tax amount: $1,816
- Date on market: 2/16/2024
- Cumulative days on market: 5 days
- Listing agreement: Exclusive Right To Sell
- Listing terms: Cash,Conventional,FHA,VA Loan
- Exclusions: See Listing Agreement
Price history
| Date | Event | Price |
|---|---|---|
| 3/15/2024 | Sold | $265,314+6.6% |
Source:  Triad MLS #1133355 Report a problem Triad MLS #1133355 Report a problem | ||
| 2/21/2024 | Pending sale | $249,000 |
Source: Triad MLS #1133355 Report a problem | ||
| 2/16/2024 | Listed for sale | $249,000+126.4% |
Source: Triad MLS #1133355 Report a problem | ||
| 12/1/2017 | Sold | $110,000-4.3% |
Source: Triad MLS #852651 Report a problem | ||
| 11/2/2017 | Pending sale | $115,000$91/sqft |
Source: Leonard Ryden Burr Real Estate #852651 Report a problem | ||
| 9/28/2017 | Listed for sale | $115,000+4.5%$91/sqft |
Source: Leonard Ryden Burr Real Estate #852651 Report a problem | ||
| 5/28/2014 | Listing removed | $110,000$87/sqft |
Source: RE/MAX Realty Consultants #703138 Report a problem | ||
| 5/7/2014 | Pending sale | $110,000$87/sqft |
Source: RE/MAX Realty Consultants #703138 Report a problem | ||
| 4/11/2014 | Listed for sale | $110,000+15.8%$87/sqft |
Source: RE/MAX Realty Consultants #703138 Report a problem | ||
| 6/27/2011 | Sold | $95,000-7.3% |
Source: Triad MLS #613193 Report a problem | ||
| 7/31/2000 | Sold | $102,500 |
Source: Triad MLS #W117044 Report a problem | ||
Public tax history
| Year | Property taxes | Tax assessment |
|---|---|---|
| 2025 | $3,039 +59.6% | $275,700 +103.2% |
| 2024 | $1,904 +4.8% | $135,700 |
| 2023 | $1,817 | $135,700 |
| 2022 | -- | $135,700 |
| 2021 | $1,751 +20.5% | $135,700 +29% |
| 2020 | $1,453 -0.7% | $105,200 |
| 2019 | $1,463 +5.3% | $105,200 |
| 2018 | $1,390 | $105,200 -1.7% |
| 2016 | -- | $106,966 |
| 2015 | $1,387 +3.1% | $106,966 |
| 2014 | $1,345 | $106,966 +3.4% |
| 2013 | -- | $103,486 -0.4% |
| 2012 | -- | $103,850 -9% |
| 2011 | -- | $114,121 |
| 2010 | -- | $114,121 |
| 2009 | -- | $114,121 +14.9% |
| 2008 | -- | $99,310 |
| 2007 | -- | $99,310 |
| 2006 | -- | $99,310 |
| 2005 | -- | $99,310 +11.9% |
| 2004 | -- | $88,743 |
| 2003 | -- | $88,743 |
| 2002 | -- | $88,743 |
| 2001 | -- | $88,743 +20% |
| 2000 | -- | $73,959 |
Find assessor info on the county website
Neighborhood: Mount Tabor
Nearby homes
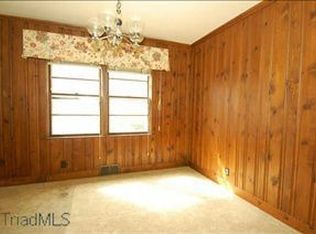
- $228,8003 bd1 ba1.1k sqft110 Evergreen Dr, Winston Salem, NC 27106Off Market
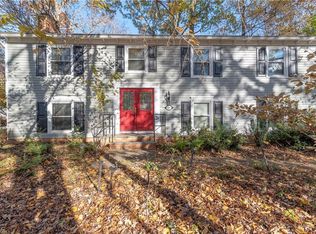
- $304,5004 bd2 ba1.9k sqft102 Evergreen Dr, Winston Salem, NC 27106Sold

- $318,3003 bd3 ba1.8k sqft109 Evergreen Dr, Winston Salem, NC 27106Off Market
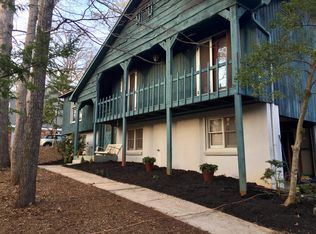
- $257,3003 bd2 ba1.5k sqft117 Evergreen Dr, Winston Salem, NC 27106Off Market
- $499,0003 bd3 ba2.9k sqft90 Evergreen Dr, Winston Salem, NC 27106Sold
- $206,9002 bd1 ba1.1k sqft120 Evergreen Dr, Winston Salem, NC 27106Off Market
- $277,2003 bd2 ba1.3k sqft125 Evergreen Dr, Winston Salem, NC 27106Off Market
- $344,2003 bd3 ba1.8k sqft101 Evergreen Dr, Winston Salem, NC 27106Off Market
Nearby schools
GreatSchools rating
- 5/10Speas ElementaryGrades: PK-5Distance: 0.8 mi
- 2/10Paisley Middle SchoolGrades: 6-10Distance: 2.6 mi
- 4/10Mount Tabor HighGrades: 9-12Distance: 0.6 mi
Schools provided by the listing agent
- Elementary: Speas
- Middle: Paisley
- High: Mt. Tabor
Source: Triad MLS. This data may not be complete. We recommend contacting the local school district to confirm school assignments for this home.
Get a cash offer in 3 minutes
Find out how much your home could sell for in as little as 3 minutes with a no-obligation cash offer.
Estimated market value
$283,600
Get a cash offer in 3 minutes
Find out how much your home could sell for in as little as 3 minutes with a no-obligation cash offer.
Estimated market value
$283,600
- North Carolina
- Forsyth County
- Winston-Salem
- 27106
- Mount Tabor
- 106 Evergreen Dr
Nearby cities
Nearby neighborhoods
Nearby zip codes
Other Winston-Salem Topics
