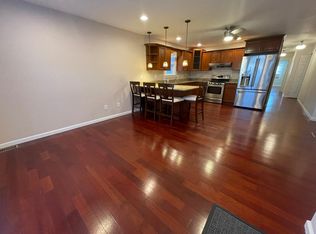
Don’t miss this exceptional opportunity to own a versatile, income-producing property with tremendous potential. This spacious multi-family home offers three distinct living areas and is currently configured as a two-family residence, providing flexibility for investors, extended family living, or those seeking additional space. The property features convenient off-street parking with a two-car garage and a one-car carport, along with a beautifully maintained, maintenance-free paver backyard—an ideal setting for relaxing, entertaining, and enjoying outdoor gatherings. The first-floor unit offers comfortable living with two bedrooms, a full bath, beautiful hardwood flooring, and an inviting open-concept layout that seamlessly connects the kitchen, dining area, and living room. Ductless air conditioning units provide efficient year-round comfort. Expanding the possibilities, the garden-level space provides additional finished living area with its own full eat-in kitchen featuring granite countertops, a full bath, a bedroom, and a flexible office/den space. Complete with its own ductless heating and cooling system, this level offers exceptional versatility for guests, extended living, or additional income potential. A shared laundry area with a utility sink and washer/dryer is conveniently located in the garden-level hallway for easy access. The second-floor apartment features durable vinyl plank flooring, a spacious living room, separate dining room, two bedrooms, a large kitchen with countertop overhang, and a full bath. With multiple living spaces, flexible configuration options, ample parking, and a low-maintenance outdoor area, this property presents a rare opportunity for homeowners and investors looking for space, convenience, and future potential. Legal 2-Family. Finished basement with potential for future ADU conversion, subject to enactment of NJ Senate Bill S1786 and all applicable municipal, zoning, and construction-code approvals. Make your appointment fast, this one won't last !
For sale
Price cut: $80K (8/13)
$799,000
106 Evergreen St, Bayonne, NJ 07002
5beds
--sqft
Multi Family
Built in ----
-- sqft lot
$809,700 Zestimate®
$--/sqft
$-- HOA
What's special
Spacious multi-family homeOff-street parkingAmple parkingTwo-car garageOne-car carportDuctless air conditioning unitsLow-maintenance outdoor area
- 23 days
- 1,553
- 73
Likely to sell faster than
Zillow last checked:
Listing updated:
Listed by:
JASON GASS 551-221-4395,
SAPIENT REALTY 551-221-4395
Source: HCMLS,MLS#: 260016189
Facts & features
Interior
Bedrooms & bathrooms
- Bedrooms: 5
- Bathrooms: 3
- Full bathrooms: 3
Heating
- Baseboard, Natural Gas
Cooling
- Window Unit(s), Wall Unit(s), Gas
Features
- Basement: Finished,Full
Property
Parking
- Parking features: 2 Cars
Details
- Parcel number: 0100323000000017
Construction
Type & style
- Home type: MultiFamily
- Architectural style: Contemporary
- Property subtype: Multi Family
Materials
- Aluminum Siding, Brick
Community & HOA
Location
- Region: Bayonne
Financial & listing details
- Tax assessed value: $493,000
- Annual tax amount: $14,198
- Date on market: 8/13/2026
- Inclusions: Washer & Dryer/ 3 Refrigerators/ 3 Stoves
Estimated market value
$809,700
$769,000 - $850,000
$2,767/mo
Price history
| Date | Event | Price |
|---|---|---|
| 8/13/2026 | Price change | $799,000-9.1% |
Source: HCMLS #260016189 Report a problem | ||
| 6/29/2026 | Listed for sale | $879,000 |
Source: HCMLS #260010643 Report a problem | ||
| 6/19/2026 | Listing removed | $879,000 |
Source: HCMLS #260010643 Report a problem | ||
| 6/3/2026 | Listed for sale | $879,000 |
Source: HCMLS #260010643 Report a problem | ||
Public tax history
| Year | Property taxes | Tax assessment |
|---|---|---|
| 2025 | $13,784 | $493,000 |
| 2024 | $13,784 +4.2% | $493,000 |
| 2023 | $13,227 +2.7% | $493,000 |
| 2022 | $12,877 | $493,000 |
| 2021 | $12,877 +2.3% | $493,000 |
| 2020 | $12,591 +2% | $493,000 +237.9% |
| 2019 | $12,340 +2.7% | $145,900 |
| 2018 | $12,021 +3.8% | $145,900 |
| 2017 | $11,577 +3.4% | $145,900 |
| 2016 | $11,196 +3.1% | $145,900 |
| 2015 | $10,862 +1.4% | $145,900 |
| 2014 | $10,708 +3.2% | $145,900 |
| 2013 | $10,379 +3.9% | $145,900 |
| 2012 | $9,993 +8.9% | $145,900 |
| 2011 | $9,174 | $145,900 |
| 2010 | $9,174 +3.9% | $145,900 |
| 2009 | $8,830 | $145,900 |
| 2008 | -- | $145,900 |
| 2007 | -- | $145,900 |
| 2006 | -- | $145,900 |
| 2005 | -- | $145,900 |
| 2004 | -- | $145,900 |
| 2003 | -- | $145,900 |
| 2002 | -- | $145,900 |
| 2001 | -- | $145,900 |
Find assessor info on the county website
Monthly payment
Est. payment
Payment breakdown
Explore the cost of this home by adjusting the details. Changes won't be saved.Climate risks
Neighborhood: Bergen Point

Similar homes
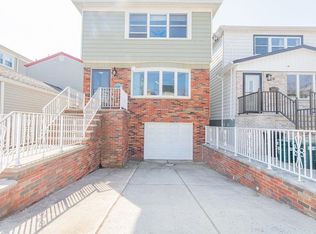
- $849,0007 bd3 ba-- sqft131 W 10th St, Bayonne, NJ 07002For Sale
 MLS ID #260012252, BEVERLY CARABALLO. HCMLS
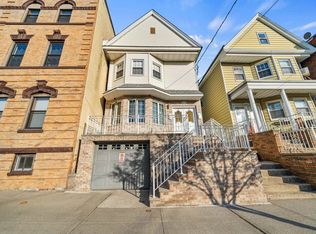
 - $929,0006 bd4 ba-- sqft666 John F Kennedy Blvd, Bayonne, NJ 07002For Sale
 MLS ID #260017024, MARIA ALBA. HCMLS
 - $899,0007 bd4 ba-- sqft27 Mechanic St, Bayonne, NJ 07002For Sale
 MLS ID #260015540, CHRISTOPHER PIECHOCKI. HCMLS
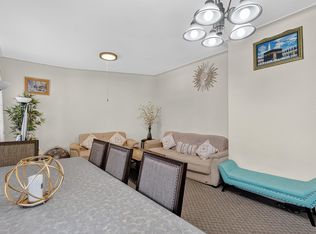
 - $629,0005 bd2 ba-- sqft98 W 49th St, Bayonne, NJ 07002For Sale
 MLS ID #250024674, JUSTIN A KILISZEK. HCMLS
 - $889,0004 bd4 ba-- sqft12 Carpenter Pl, Cranford, NJ 07016For Sale
 MLS ID #2702101R, CONSTANTINO BOVINO. All Jersey MLS
 - $899,0004 bd2 ba1.6k sqft63 Williams Ave, Jersey City, NJ 07304For Sale
 MLS ID #611318, Ireany O'Donnell, PLATINUM REAL ESTATE. SJSRMLS
 - $1,028,0005 bd4 ba3k sqft74 Highview Avenue, Staten Island, NY 10301For Sale
 MLS ID #1021535, Linda Agugliaro, Listing by: Tom Crimmins Realty, LTD. OneKey® MLS as distributed by MLS GRID
 - $675,0005 bd3 ba3.1k sqft94 Van Buren St, Newark, NJ 07105For SaleMLS ID #2700617R, ROBERT DEKANSKI. All Jersey MLS
- $759,9005 bd3 ba2.2k sqft303 Florence Road, Middletown, NJ 07748For Sale
 MLS ID #22626543, Lori Donnelly, Weichert Realtors-Toms River. MoreMLS
 - $949,9996 bd5 ba2.8k sqft7010 Grand Ave, North Bergen, NJ 07047For SaleMLS ID #2702537R, ROBERT DEKANSKI. All Jersey MLS
- $875,0004 bd3 ba2k sqft55 Cherry Tree Farm Road, Middletown, NJ 07748For SaleMLS ID #22623904, Mildred DeLucia, Berkshire Hathaway HomeServices Fox & Roach - Red Bank. MoreMLS
