Embrace the timeless charm of this classic colonial home nestled in the coveted Old Waterford Knoll community, just minutes from downtown Leesburg, Ida Lee Recreation Center and Rust Library. 106 Exmoor Court located at the end of a peaceful cul de sac, features a private wrapped front porch perfect for drinking your morning coffee or unwinding in the evening after a busy day. Upon entering the home, you’re greeted with beautiful hardwood floors and freshly painted walls. There is an office with floor to ceiling bookshelves, and a large dining room perfect for gatherings or special occasions. The main level also hosts a remodeled full bathroom which is adjacent to a flexible room that can serve as an additional office/study, bedroom, classroom, playroom, or whatever you need it to be! The two-story family room centers around a floor-to-ceiling brick wood burning fireplace ready for those chilly Fall nights to come. Open concept living leads from the family room to the home’s amazing kitchen. It features stunning cherry cabinetry, a large 2 level island with a gas cooktop, upgraded Silestone countertops, an extra display cabinet and a bar area . Enjoy the benefit of dual ovens, a large pantry, along with a separate breakfast area which seamlessly flows to the private deck and fenced backyard oasis. On the upper level, the oversized primary bedroom suite has cathedral ceilings and all new luxury vinyl flooring. There’s a large walk-in closet and an updated primary bathroom with a soaking tub, a separate shower, a double sink vanity, and linen closet. There are three more spacious bedrooms on this level (all with new LVP flooring) and another full bathroom for guests/family. You will conveniently find the laundry room on this floor too! The finished basement offers a wet bar, media/office area, gym, game/playroom along with unbelievable storage and another full bathroom. The possibilities of this space are endless! There is a separate walk up exit from this level for easy access too. No need to look any further, you are home! Welcome to the perfect blend of suburban tranquility, and urban convenience.
Sold for $1,025,000
$1,025,000
106 Exmoor Ct NW, Leesburg, VA 20176
4beds
3,819sqft
Single Family Residence
Built in 1996
0.29 Acres Lot
$1,051,800 Zestimate®
$268/sqft
$4,412 Estimated rent
Home value
$1,051,800
$999,000 - $1.10M
$4,412/mo
Zestimate® history
Owner options
List your home for rent
$4,412/mo
Rent Zestimate®
Find your next renter with Zillow Rental Manager. Plus, with online applications, you can quickly screen prospective tenants – for free.
$4,412/mo
Rent Zestimate®
Refinance and save
$6,298/mo
Est. payment
Refinancing to a lower rate could help reduce your monthly payments and save thousands over the life of the loan.
$6,298/mo
Est. payment
Explore your selling options
Work with a Zillow partner agent
Leverage their expertise and Zillow's premium Showcase listings to get your home seen by more buyers.
Get startedList with your own agent
Get your home in front of millions of buyers by listing it on Zillow.
Learn how to do itSell it yourself
Take full control of how buyers see your home on Zillow by listing For Sale by Owner (FSBO).
List your homeWhat's special
Private deckFinished basementWet barNew luxury vinyl flooringNew lvp flooringFenced backyard oasisUnbelievable storage
Zillow last checked:
Listing updated:
Listed by:
Lori Wright 703-728-1242,
Keller Williams Realty
Bought with:
Kim Spear, 0225077886
Keller Williams Realty
Source: Bright MLS,MLS#: VALO2104926
Facts & features
Interior
Bedrooms & bathrooms
- Bedrooms: 4
- Bathrooms: 4
- Full bathrooms: 4
- Main level bathrooms: 1
Rooms
- Room types: Dining Room, Primary Bedroom, Bedroom 2, Bedroom 3, Bedroom 4, Kitchen, Game Room, Family Room, Foyer, Exercise Room, Office, Storage Room, Media Room, Bathroom 1, Bonus Room
Primary bedroom
- Features: Cathedral/Vaulted Ceiling, Walk-In Closet(s), Primary Bedroom - Sitting Area, Flooring - Luxury Vinyl Plank, Ceiling Fan(s)
- Level: Upper
Bedroom 2
- Features: Flooring - Luxury Vinyl Plank, Walk-In Closet(s), Ceiling Fan(s)
- Level: Upper
Bedroom 3
- Features: Flooring - Luxury Vinyl Plank, Ceiling Fan(s)
- Level: Upper
Bedroom 4
- Features: Flooring - Luxury Vinyl Plank, Walk-In Closet(s), Ceiling Fan(s)
- Level: Upper
Bathroom 1
- Features: Bathroom - Walk-In Shower, Flooring - Tile/Brick
- Level: Main
Bathroom 1
- Features: Bathroom - Tub Shower
- Level: Lower
Bonus room
- Features: Flooring - HardWood
- Level: Main
Dining room
- Features: Flooring - HardWood, Formal Dining Room
- Level: Main
Exercise room
- Features: Flooring - Carpet, Walk-In Closet(s)
- Level: Lower
Family room
- Features: Fireplace - Wood Burning, Flooring - Carpet
- Level: Main
Foyer
- Features: Flooring - HardWood
- Level: Main
Game room
- Features: Wet Bar, Flooring - Carpet
- Level: Lower
Kitchen
- Features: Flooring - HardWood, Kitchen Island, Eat-in Kitchen, Kitchen - Gas Cooking, Double Sink
- Level: Main
Media room
- Features: Flooring - Carpet
- Level: Lower
Office
- Features: Flooring - HardWood
- Level: Main
Storage room
- Level: Lower
Heating
- Central, Natural Gas
Cooling
- Central Air, Electric
Appliances
- Included: Cooktop, Dishwasher, Disposal, Microwave, Double Oven, Refrigerator, Stainless Steel Appliance(s), Washer, Dryer, Water Heater, Gas Water Heater
- Laundry: Upper Level, Washer In Unit, Dryer In Unit
Features
- Attic, Ceiling Fan(s), Chair Railings, Crown Molding, Family Room Off Kitchen, Formal/Separate Dining Room, Eat-in Kitchen, Kitchen - Gourmet, Pantry, Upgraded Countertops, Walk-In Closet(s), Bar, Primary Bath(s), Soaking Tub, Bathroom - Walk-In Shower
- Flooring: Wood
- Windows: Window Treatments
- Basement: Finished,Interior Entry,Exterior Entry
- Number of fireplaces: 1
- Fireplace features: Brick, Mantel(s), Wood Burning
Interior area
- Total structure area: 3,819
- Total interior livable area: 3,819 sqft
- Finished area above ground: 2,954
- Finished area below ground: 865
Property
Parking
- Total spaces: 2
- Parking features: Garage Faces Front, Storage, Attached, Driveway, On Street
- Attached garage spaces: 2
- Has uncovered spaces: Yes
Accessibility
- Accessibility features: None
Features
- Levels: Two
- Stories: 2
- Patio & porch: Porch, Wrap Around, Deck
- Exterior features: Storage
- Pool features: None
- Fencing: Full,Board
Lot
- Size: 0.29 Acres
Details
- Additional structures: Above Grade, Below Grade
- Parcel number: 270209289000
- Zoning: LB:R4
- Special conditions: Standard
Construction
Type & style
- Home type: SingleFamily
- Architectural style: Colonial
- Property subtype: Single Family Residence
Materials
- Masonry
- Foundation: Concrete Perimeter
- Roof: Asphalt,Shingle
Condition
- New construction: No
- Year built: 1996
Utilities & green energy
- Sewer: Public Sewer
- Water: Public
Community & HOA
Community
- Subdivision: Old Waterford Knoll
HOA
- Has HOA: Yes
- HOA fee: $75 quarterly
- HOA name: OLD WATERFORD KNOLL HOA
Location
- Region: Leesburg
Financial & listing details
- Price per square foot: $268/sqft
- Tax assessed value: $888,520
- Annual tax amount: $8,483
- Date on market: 8/22/2025
- Listing agreement: Exclusive Right To Sell
- Listing terms: Cash,Conventional,FHA,VA Loan
- Ownership: Fee Simple
Price history
| Date | Event | Price |
|---|---|---|
| 9/30/2025 | Sold | $1,025,000-1%$268/sqft |
Source:  Bright MLS #VALO2104926 Report a problem Bright MLS #VALO2104926 Report a problem | ||
| 8/28/2025 | Pending sale | $1,035,000$271/sqft |
Source: Bright MLS #VALO2104926 Report a problem | ||
| 8/22/2025 | Listed for sale | $1,035,000+263.2%$271/sqft |
Source: Bright MLS #VALO2104926 Report a problem | ||
| 8/31/1999 | Sold | $285,000+8.5%$75/sqft |
Source: Public Record Report a problem | ||
| 12/2/1996 | Sold | $262,620$69/sqft |
Source: Public Record Report a problem | ||
Public tax history
| Year | Property taxes | Tax assessment |
|---|---|---|
| 2025 | $7,153 +1.6% | $888,520 +9.2% |
| 2024 | $7,040 +2.4% | $813,820 +3.6% |
| 2023 | $6,875 +2.5% | $785,690 +4.2% |
| 2022 | $6,708 +4.3% | $753,750 +14.8% |
| 2021 | $6,434 +5.1% | $656,540 +11% |
| 2020 | $6,124 -15.1% | $591,660 +1.1% |
| 2019 | $7,212 +19.5% | $585,200 +5.2% |
| 2018 | $6,036 -3.3% | $556,280 +0.3% |
| 2017 | $6,242 +531.7% | $554,850 0% |
| 2016 | $988 | $554,870 +42.4% |
| 2015 | $988 +2.5% | $389,590 +3.5% |
| 2014 | $964 -84.5% | $376,250 +3% |
| 2013 | $6,206 | $365,130 |
| 2012 | -- | -- |
| 2011 | -- | -- |
| 2010 | -- | -- |
| 2009 | -- | $488,200 -10.7% |
| 2008 | -- | $546,800 -6.7% |
| 2007 | -- | $585,900 -12.9% |
| 2006 | -- | $672,500 +20.3% |
| 2005 | -- | $559,100 |
| 2004 | -- | $559,100 +27.2% |
| 2003 | -- | $439,400 +11.5% |
| 2002 | -- | $394,000 +23.3% |
| 2001 | -- | $319,600 |
Find assessor info on the county website
Neighborhood: 20176
Nearby homes
- $1,005,0005 bd4 ba2.9k sqft105 Fox Trot Way NW, Leesburg, VA 20176Off Market
- $970,7004 bd3 ba3.8k sqft104 Exmoor Ct NW, Leesburg, VA 20176Off Market
- $966,7004 bd3 ba3.2k sqft107 Fox Trot Way NW, Leesburg, VA 20176Off Market
- $1,107,2005 bd5 ba4.7k sqft108 Exmoor Ct NW, Leesburg, VA 20176Off Market
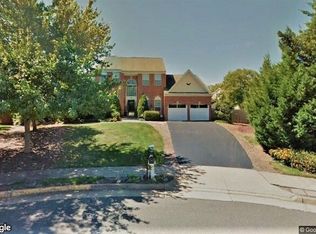
- $1,029,2004 bd4 ba4.2k sqft103 Fox Trot Way NW, Leesburg, VA 20176Off Market
- $1,029,2004 bd3 ba3.4k sqft105 Exmoor Ct NW, Leesburg, VA 20176Off Market
- $996,2004 bd2 ba2.9k sqft107 Exmoor Ct NW, Leesburg, VA 20176Off Market
- $947,8004 bd3 ba2.8k sqft507 Ayrlee Ave NW, Leesburg, VA 20176Off Market
Nearby schools
GreatSchools rating
- 5/10Tuscarora High SchoolGrades: PK-12Distance: 1.2 mi
- 4/10Frances Hazel Reid Elementary SchoolGrades: PK-5Distance: 1.5 mi
- 5/10Smart's Mill Middle SchoolGrades: 6-8Distance: 1.7 mi
Schools provided by the listing agent
- District: Loudoun County Public Schools
Source: Bright MLS. This data may not be complete. We recommend contacting the local school district to confirm school assignments for this home.
Get a cash offer in 3 minutes
Find out how much your home could sell for in as little as 3 minutes with a no-obligation cash offer.
Estimated market value
$1,051,800
Get a cash offer in 3 minutes
Find out how much your home could sell for in as little as 3 minutes with a no-obligation cash offer.
Estimated market value
$1,051,800
- Virginia
- Loudoun County
- Leesburg
- 20176
- 106 Exmoor Ct NW
Nearby cities
Nearby zip codes
Other Leesburg Topics
