Skip main navigation
Accepting backups
  • $2,225,000

    106 F St, Saint Augustine, FL 32080

    4beds
    2,501sqft
    : 
    Loading
    Get pre-qualified
    Single Family Residence
    Built in 2023
    5,000 Square Feet Lot
    $-- Zestimate®
    $890/sqft
    $-- HOA

    What's special

    Brazilian teak deckingWell-thought lightingAppliance garageCommercial-grade waterproofingWorkstation sinkAdvanced insulation systemsNear infrared sauna
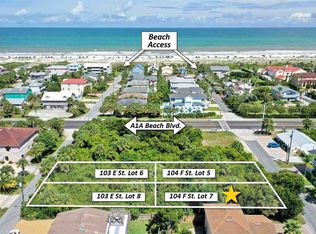
    A private wellness retreat home just one block from the ocean, and like nothing St. Augustine has ever seen. At 106 F Street, lifestyle isn’t an afterthought. It’s the foundation. This property blends intentional living with investment versatility, offering a rare opportunity in St. Augustine Beach where nightly rentals are allowed. From the moment you arrive, every detail signals a shift: slower mornings, cleaner air, and spaces designed to restore. Every system is intentional. Every detail supports how you feel in the space. Wellness, Elevated: A dedicated studio with its own entrance opens to an IPE deck, creating a seamless indoor-outdoor flow for movement, meditation, or private sessions. The experience continues with a full suite of recovery amenities: near infrared sauna, steam shower with chromotherapy, cold plunge, pool and hot tub. This low-tox environment brings the high-end spa ritual home. Outdoor Living, Reimagined: The exterior was designed as a private resort. A saltwater pool and spa feature terrazzo coping, quartz pebble plaster, and full automation; heated or chilled depending on the season with a separate gas heater for on-demand spa use. Brazilian teak decking, curated zero-scaping, and soft, hidden lighting create an atmosphere that transitions effortlessly from day to evening. A gas fire pit anchors the space beneath a custom pergola, while outdoor shower, turf, and coastal textures bring a grounded, organic feel.  A Kitchen Built for Gathering: Custom cabinetry conceals a fully integrated Thermador appliance package including a steam oven, convection oven, and gas cooktop with center griddle. Quartz surfaces extend seamlessly into the backsplash, while thoughtful details like a workstation sink, appliance garage, and separate beverage fridge support both everyday living and entertaining. Volume, Light + Materiality: Inside, 20-foot ceilings and clerestory windows bathe the home with natural light. White oak details, well-thought lighting, and a curated material palette create a sense of calm continuity throughout. The first floor primary suite channels a boutique hotel experience with Venetian plaster in the bathroom and a freestanding soaking tub. The three other bedrooms upstairs, including a custom bunk room, offer flexibility for both private use and short-term rental optimization. The separate wellness studio could be converted to a guest suite with kitchenette or a 5th bedroom.  Built Beyond Standard: This is not a typical beach build. From the elevated stem wall foundation to commercial-grade waterproofing, impact-rated windows by Shwinco, James Hardie’s Artisan series siding and a standing seam aluminum roof, the construction prioritizes longevity and resilience. Advanced insulation systems, whole-home air filtration, dehumidification, and three separate HVAC systems create a controlled, comfortable interior environment year-round. Location + Flexibility: Positioned on a 50’ x 100’ lot just one block from the ocean with a dedicated crosswalk at F Street, this property offers both lifestyle and income potential. Zoned commercial with no HOA, it allows for nightly rentals, making it equally suited as a private retreat, a high-performing short-term rental, or a hybrid of both.
    70 days
    |
    435
    |
    23
    |

    Zillow last checked:

    Listing updated:

    Listed by:

    Danielle Gustafson 904-501-9193,

    One Sotheby's Int (A1A Beach)

    Source: St Augustine St Johns County BOR,MLS#: 262195MLS Logo

      Facts & features

      Interior

      Bedrooms & bathrooms
      • Bedrooms: 4
      • Bathrooms: 5
      • Full bathrooms: 4
      • 1/2 bathrooms: 1
      Rooms
      • Room types: Bonus Room
      Primary bedroom
      • Level: First
      • Area: 140
      • Dimensions: 14 x 10
      Bedroom 2
      • Area: 132
      • Dimensions: 12 x 11
      Primary bathroom
      • Features: Tub/Shower Separate
      Dining room
      • Features: Combo
      • Area: 80
      • Dimensions: 10 x 8
      Kitchen
      • Area: 182
      • Dimensions: 13 x 14
      Living room
      • Area: 270
      • Dimensions: 18 x 15
      Heating
      • Central, Fireplace(s)
      Cooling
      • Central Air
      Appliances
      • Included: Dishwasher, Disposal, Dryer, Microwave, Range, Refrigerator, Washer/Dryer, Tankless Water Heater-Gas
      Features
      • Bedroom Downstairs, Cathedral Ceiling(s), Great Room, In-Law Floorplan, Ceiling Fan(s), Chandelier, Sauna, Smart Thermostat, Smart Home
      • Flooring: Vinyl
      • Windows: Insulated Windows, Window Treatments
      • Has fireplace: Yes
      • Furnished: Yes
      Interior area
      • Total structure area: 2,741
      • Total interior livable area: 2,501 sqft
      Video & virtual tour

      Property

      Parking
      • Total spaces: 1
      • Parking features: 1 Car Garage, Off Street, Garage Door Opener, Electric Vehicle Charging Station(s)
      • Garage spaces: 1
      Features
      • Levels: 2 Story,Split
      • Stories: 2
      • Entry location: Ground Level
      • Patio & porch: Patio, Porch
      • Has private pool: Yes
      • Pool features: In Ground, Heated
      • Has spa: Yes
      • Spa features: Private
      • Fencing: Full
      Lot
      • Size: 5,000 Square Feet
      • Dimensions: 50' x 100'
      • Features: Regular, Less than 1/4 Acre
      Details
      • Parcel number: 1709200070
      • Zoning: Comm

      Construction

      Type & style
      • Home type: SingleFamily
      • Property subtype: Single Family Residence
      Materials
      • Concrete Fiber Board, Insulation Upgrades
      • Foundation: Slab
      • Roof: Metal
      Condition
      • New construction: No
      • Year built: 2023

      Utilities & green energy

      • Sewer: Public Sewer
      • Water: County
      Green energy
      • Energy efficient items: Light Color/Reflect. Roof
      • Indoor air quality: Low or No VOC Finishes
      • Construction elements: No FL Invasive Plants
      • Water conservation: Water-Smart Landscaping, Permeable Driveway/Walks

      Community & HOA

      Community
      • Subdivision: Coquina Gables Sub
      HOA
      • Has HOA: No
      Location
      • Region: Saint Augustine

      Financial & listing details

      • Price per square foot: $890/sqft
      • Tax assessed value: $710,544
      • Annual tax amount: $10,795
      • Price range: $2.2M - $2.2M
      • Date on market: 5/4/2026
      • Listing terms: Cash,Conventional,FHA,VA Loan
      • Lease term: No Minimum

        Estimated market value

        Not available

        Estimated sales range

        Not available

        Not available

        Price history

        DateEventPrice
        5/4/2026Listed for sale$2,225,000$890/sqft
        Source: St Augustine St Johns County BOR #262195 Report a problem

        Public tax history

        YearProperty taxesTax assessment
        2025$11,246 -7.3%$710,544 -12.3%
        2024$12,128 +197%$809,766 +217.5%
        2023$4,083 +21.7%$255,040 +20.2%
        2022$3,355 $212,240
        2021-- --
        Find assessor info on the county website

        Monthly payment

        Est. payment

        Payment breakdown

        Explore the cost of this home by adjusting the details. Changes won't be saved.
        All calculations are estimates and provided by Zillow, Inc. for informational purposes only. Actual amounts may vary.
        HOA fees may include property taxes on listings classified as Co-Ops. Contact the listing agent and/or owner for fee details.
        Mortgage interest rates are dependent on a number of factors, including credit score, down payment, and repayment length. Interest rate data provided by Zillow Group Marketplace, Inc. as of 1/1/1970 from various mortgage lenders with which we have lead or other similar arrangements; the Estimated Payment is an average of those rates.
        See how much you could borrow to make a competitive offer.

        Climate risks

        Neighborhood: 32080

        Getting around

        33 / 100
        Car-Dependent
        57 / 100
        Bikeable

        Nearby schools

        GreatSchools rating
        Schools provided by the listing agent
        • Elementary: R.B. Hunt
        • Middle: Sebastian
        • High: St. Augustine

        Source: St Augustine St Johns County BOR. This data may not be complete. We recommend contacting the local school district to confirm school assignments for this home.

        A local agent can set up tours, give advice and negotiate with sellers.

        Browse local experts

        Similar homes