Skip main navigation
Closed
  • $453,000

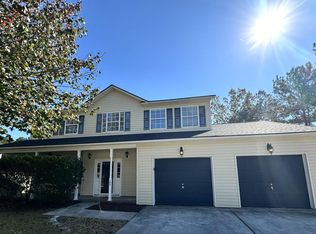
    106 Fairhaven Dr, Goose Creek, SC 29445

    4beds
    2,782sqft
    Single Family Residence
    Built in 2004
    10,018 Square Feet Lot
    $476,900 Zestimate®
    $163/sqft
    $3,393 Estimated rent

    Home value

    $476,900

    $453,000 - $501,000

    $3,393/mo

    Zestimate® history
    Loading
    Loading...

    Owner options

    List your home for rent

    $3,393/mo

    Rent Zestimate®

    Find your next renter with Zillow Rental Manager. Plus, with online applications, you can quickly screen prospective tenants – for free.

    Learn more

    $3,393/mo

    Rent Zestimate®

    Refinance and save

    $2,610/mo

    Est. payment

    Refinancing to a lower rate could help reduce your monthly payments and save thousands over the life of the loan.

    See today's rates

    $2,610/mo

    Est. payment

    Explore your selling options

    Work with a Zillow partner agent

    Leverage their expertise and Zillow's premium Showcase listings to get your home seen by more buyers.

    Get started

    List with your own agent

    Get your home in front of millions of buyers by listing it on Zillow.

    Learn how to do it

    Sell it yourself

    Take full control of how buyers see your home on Zillow by listing For Sale by Owner (FSBO).

    List your home

    What's special

    Beautiful home with all the bells and whistles, plus so many updates and an in-ground all situated on a large corner lot. Welcome to Crowfield, the gem of Goose Creek with award-winning schools and plenty of activities. Minutes to area hospital, shopping, restaurants, downtown Charleston and the beaches. New flooring, paint, kitchen, new roof, and so much more. A wide foyer welcomes you into a space with an open staircase and formal dining room. A formal living room would make a great office or place for a pool table or maybe a craft room-the possibilities are endless. At the back of the home, the kitchen has been updated with a whole new layout that includes a large center island, new appliances, marble countertops, pantry and a built-in desk.The living room is spacious with new wood-style flooring in a soft gray tone and cozy slate fireplace to anchor the room. The owner's suite has a sitting area and updated bathroom that is nothing short of a private oasis for the owner complete with a walk-in shower, dual sink vanities and a large walk-in closet. A sunroom off of the living room offers window seating and shelving space, plus access to a beautiful fenced-in yard with an in-ground pool and paver patio. Add this one to your list before it is gone!!

    Zillow last checked:

    Listing updated:

    Listed by:

    The Real Estate Firm

    Bought with:

    Carolina Elite Real Estate

    Source: CTMLS,MLS#: 24018522MLS Logo

    Facts & features

    Interior

    Bedrooms & bathrooms
    • Bedrooms: 4
    • Bathrooms: 3
    • Full bathrooms: 2
    • 1/2 bathrooms: 1
    Rooms
    • Room types: Bonus Room, Family Room, Game Room, Great Room, Living/Dining Combo, Media Room, Office, Dining Room, Sun Room, Utility Room, Bonus, Eat-In-Kitchen, Family, Formal Living, Foyer, Game, Great, Laundry, Media, Other (Use Remarks), Pantry, Separate Dining, Study, Sun, Utility
    Heating
    • Electric
    Cooling
    • Central Air
    Appliances
    • Laundry: Electric Dryer Hookup, Washer Hookup, Laundry Room
    Features
    • Ceiling - Smooth, High Ceilings, Kitchen Island, See Remarks, Walk-In Closet(s), Ceiling Fan(s), Eat-in Kitchen, Formal Living, Entrance Foyer, Other, Pantry
    • Flooring: Carpet, Ceramic Tile, Laminate, Luxury Vinyl, Wood
    • Number of fireplaces: 1
    • Fireplace features: Den, Family Room, Gas Log, Great Room, Living Room, One, Other
    Interior area
    • Total structure area: 2,782
    • Total interior livable area: 2,782 sqft

    Property

    Parking
    • Total spaces: 2
    • Parking features: Garage, Attached, Off Street, Other, Garage Door Opener
    • Attached garage spaces: 2
    Features
    • Levels: Two
    • Stories: 2
    • Entry location: Ground Level
    • Patio & porch: Patio, Porch
    • Exterior features: Stoop
    • Has private pool: Yes
    • Pool features: In Ground
    • Fencing: Privacy,Wood
    Lot
    • Size: 10,018 Square Feet
    • Features: 0 - .5 Acre, High, Level
    Details
    • Additional structures: Workshop
    • Parcel number: 2341106048

    Construction

    Type & style
    • Home type: SingleFamily
    • Architectural style: Cape Cod,Craftsman,Traditional
    • Property subtype: Single Family Residence
    Materials
    • Vinyl Siding
    • Foundation: Slab
    • Roof: Architectural
    Condition
    • New construction: No
    • Year built: 2004

    Utilities & green energy

    • Sewer: Public Sewer
    • Water: Public
    • Utilities for property: BCW & SA, Berkeley Elect Co-Op

    Community & HOA

    Community
    • Features: Central TV Antenna, Clubhouse, Club Membership Available, Golf, Park, Tennis Court(s), Trash, Walk/Jog Trails
    • Subdivision: Crowfield Plantation
    Location
    • Region: Goose Creek

    Financial & listing details

    • Price per square foot: $163/sqft
    • Tax assessed value: $452,400
    • Annual tax amount: $1,712
    • Date on market: 7/19/2024
    • Listing terms: Cash,Conventional,FHA,VA Loan

    Price history

    DateEventPrice
    8/19/2024Sold$453,000+0.9%$163/sqft
    Source: CTMLS #24018522 Report a problem
    7/23/2024Contingent$449,000$161/sqft
    Source: CTMLS #24018522 Report a problem
    7/19/2024Listed for sale$449,000+68.2%$161/sqft
    Source: CTMLS #24018522 Report a problem
    6/7/2017Sold$267,000+31.7%$96/sqft
    Source: CTMLS #16029921 Report a problem
    2/27/2004Sold$202,746$73/sqft
    Source: Public Record Report a problem

    Public tax history

    YearProperty taxesTax assessment
    2024$1,712 +3.3%$13,650 +15%
    2023$1,657 -2%$11,870
    2022$1,690 -56.5%$11,870
    2021$3,883 +122.4%$11,870
    2020$1,746 +11.2%$11,870 +10.5%
    2018$1,570 $10,740 +15.3%
    2017$1,570 +20.3%$9,312 +0%
    2016$1,305 $9,310
    2015$1,305 $9,310
    2014$1,305 $9,310 -6.9%
    2012-- $10,000 -7%
    2010-- $10,750 +27.8%
    2007$833 -47.9%$8,410
    2006$1,599 -4.6%$8,410
    2005$1,676 +465.5%$8,410
    2004$296 $8,410
    Find assessor info on the county website

    Neighborhood: 29445

    Nearby schools

    GreatSchools rating
    Schools provided by the listing agent
    • Elementary: Westview
    • Middle: Westview
    • High: Stratford

    Source: CTMLS. This data may not be complete. We recommend contacting the local school district to confirm school assignments for this home.

    Get a cash offer in 3 minutes
    Find out how much your home could sell for in as little as 3 minutes with a no-obligation cash offer.
    Estimated market value
    $476,900
    Get a cash offer in 3 minutes
    Find out how much your home could sell for in as little as 3 minutes with a no-obligation cash offer.
    Estimated market value
    $476,900