Welcome to this charming brick ranch nestled on Brandywine golf course! This lovely homes offers one level living with 2215 finished sq ft, including 3 bedrooms, 2.5 baths, and 2 car attached garage. The spacious kitchen features plenty of cabinet and countertop space, an electric cooktop, a box bay window above the sink, wall oven and microwave and opens to the dining room. Enjoy your days in the sunroom or family room, both of which offer plenty of natural light through the skylights, creating a warm and inviting atmosphere. The primary suite has a spacious bedroom, walk-in closet, vanity area and huge bathroom. The entry from the garage contains the laundry space, an office area, and half bath. The allure continues outdoors with a large deck, providing a picturesque setting for outdoor gatherings and a perfect spot to enjoy the views of the golf course, as well as a patio off the front right corner of the home. This property is not just a house; it's a lifestyle. Don't miss the opportunity to make this brick ranch on the golf course your new home sweet home!
Sold for $384,900
$384,900
106 Fairway Court, Morehead City, NC 28557
3beds
2,215sqft
Single Family Residence
Built in 1994
0.56 Acres Lot
$455,900 Zestimate®
$174/sqft
$2,703 Estimated rent
Home value
$455,900
$429,000 - $483,000
$2,703/mo
Zestimate® history
Owner options
List your home for rent
$2,703/mo
Rent Zestimate®
Find your next renter with Zillow Rental Manager. Plus, with online applications, you can quickly screen prospective tenants – for free.
$2,703/mo
Rent Zestimate®
Refinance and save
$2,271/mo
Est. payment
Refinancing to a lower rate could help reduce your monthly payments and save thousands over the life of the loan.
$2,271/mo
Est. payment
Explore your selling options
Work with a Zillow partner agent
Leverage their expertise and Zillow's premium Showcase listings to get your home seen by more buyers.
Get startedList with your own agent
Get your home in front of millions of buyers by listing it on Zillow.
Learn how to do itSell it yourself
Take full control of how buyers see your home on Zillow by listing For Sale by Owner (FSBO).
List your homeWhat's special
Brick ranchWalk-in closetLaundry spaceVanity areaHuge bathroomLarge deckSpacious bedroom
Zillow last checked:
Listing updated:
Listed by:
Mary Cheatham King Real Estate team 252-518-5222,
Keller Williams Crystal Coast
Bought with:
Arthur W Harrison, 193728
Beaufort Realty
Source: Hive MLS,MLS#: 100420868 Originating MLS: Carteret County Association of Realtors
Originating MLS: Carteret County Association of RealtorsFacts & features
Interior
Bedrooms & bathrooms
- Bedrooms: 3
- Bathrooms: 3
- Full bathrooms: 2
- 1/2 bathrooms: 1
Rooms
- Room types: Dining Room
Primary bedroom
- Level: Primary Living Area
Dining room
- Features: Formal
Heating
- Heat Pump, Electric
Cooling
- Heat Pump
Appliances
- Included: Electric Cooktop, Built-In Microwave, Water Softener, Washer, Refrigerator, Dryer, Dishwasher, Wall Oven
- Laundry: Laundry Room
Features
- Master Downstairs, Walk-in Closet(s), Tray Ceiling(s), Entrance Foyer, Ceiling Fan(s), Walk-In Closet(s)
- Flooring: LVT/LVP, Tile
- Attic: Pull Down Stairs
Interior area
- Total structure area: 2,215
- Total interior livable area: 2,215 sqft
Property
Parking
- Total spaces: 4
- Parking features: Concrete
- Uncovered spaces: 4
Features
- Levels: One
- Stories: 2
- Patio & porch: Deck, Patio
- Fencing: None
- Has view: Yes
- View description: Golf Course
Lot
- Size: 0.56 Acres
- Dimensions: 167.80' x 144.39' x 143.88' x 195.90' per plat map
- Features: On Golf Course
Details
- Parcel number: 635609066667000
- Zoning: PD
- Special conditions: Standard
Construction
Type & style
- Home type: SingleFamily
- Property subtype: Single Family Residence
Materials
- Brick
- Foundation: Slab
- Roof: Shingle
Condition
- New construction: No
- Year built: 1994
Utilities & green energy
- Water: Public, Well
- Utilities for property: Water Available
Community & HOA
Community
- Subdivision: Brandywine Bay
HOA
- Has HOA: Yes
- Amenities included: Gated, Maintenance Common Areas, Sewer
- HOA fee: $375 monthly
- HOA name: Brandywine Master HOA
- HOA phone: 201-739-9754
Location
- Region: Morehead City
Financial & listing details
- Price per square foot: $174/sqft
- Tax assessed value: $315,929
- Annual tax amount: $1,601
- Date on market: 8/16/2025
- Cumulative days on market: 62 days
- Listing agreement: Exclusive Right To Sell
- Listing terms: Cash,Conventional
Price history
| Date | Event | Price |
|---|---|---|
| 4/5/2024 | Sold | $384,900-3.8%$174/sqft |
Source:  Hive MLS #100420868 Report a problem Hive MLS #100420868 Report a problem | ||
| 3/7/2024 | Pending sale | $399,900$181/sqft |
Source: Hive MLS #100420868 Report a problem | ||
| 2/20/2024 | Price change | $399,900-5.9%$181/sqft |
Source: Hive MLS #100420868 Report a problem | ||
| 1/31/2024 | Price change | $425,000-3.2%$192/sqft |
Source: Hive MLS #100420868 Report a problem | ||
| 1/16/2024 | Price change | $439,000-2.2%$198/sqft |
Source: Hive MLS #100420868 Report a problem | ||
| 1/5/2024 | Listed for sale | $449,000-11.8%$203/sqft |
Source: Hive MLS #100420868 Report a problem | ||
| 12/15/2023 | Listing removed | -- |
Source: Owner Report a problem | ||
| 11/27/2023 | Listed for sale | $509,000+131.4%$230/sqft |
Source: Owner Report a problem | ||
| 2/25/2020 | Sold | $220,000$99/sqft |
Source: Hive MLS #100194505 Report a problem | ||
| 12/23/2019 | Pending sale | $220,000$99/sqft |
Source: Keller Williams Crystal Coast #100194505 Report a problem | ||
| 12/4/2019 | Listed for sale | $220,000$99/sqft |
Source: Keller Williams Crystal Coast #100194505 Report a problem | ||
| 11/26/2019 | Pending sale | $220,000$99/sqft |
Source: Keller Williams Crystal Coast #100194505 Report a problem | ||
| 11/26/2019 | Listed for sale | $220,000$99/sqft |
Source: Keller Williams Crystal Coast #100194505 Report a problem | ||
Public tax history
| Year | Property taxes | Tax assessment |
|---|---|---|
| 2025 | $1,269 -16.9% | $384,046 +21.6% |
| 2024 | $1,528 -4.6% | $315,929 |
| 2023 | $1,602 +2% | $315,929 |
| 2022 | $1,570 +16.3% | $315,929 +4.3% |
| 2021 | $1,350 | $302,933 -4.1% |
| 2020 | -- | $315,929 +5.4% |
| 2019 | $1,132 | $299,872 |
| 2017 | $1,132 -13.7% | $299,872 |
| 2016 | $1,312 | $299,872 |
| 2015 | $1,312 +2.3% | $299,872 -8.3% |
| 2014 | $1,282 | $326,891 |
| 2013 | -- | $326,891 |
| 2012 | -- | -- |
| 2011 | -- | -- |
| 2010 | -- | $384,851 |
| 2009 | -- | $384,851 |
Find assessor info on the county website
Neighborhood: Brandywine Bay
Nearby homes
- $513,7004 bd3 ba2.1k sqft102 Fairway Ct, Morehead City, NC 28557Off Market
- $496,1003 bd2 ba2.6k sqft108 Fairway Ct, Morehead City, NC 28557Off Market
- $365,6002 bd2 ba1.9k sqft101 Fairway Ct, Morehead City, NC 28557Off Market
- $469,8003 bd3 ba2.3k sqft103 Fairway Ct, Morehead City, NC 28557Off Market
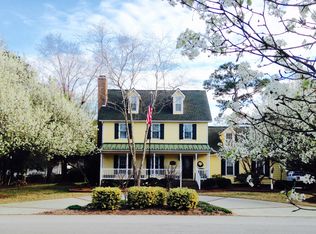
- $225,1553 bd2 ba2.1k sqft108 Fairway Dr W, Morehead City, NC 28557Off Market
- $440,7004 bd3 ba2.2k sqft303 Lord Granville Dr, Morehead City, NC 28557Off Market
- $459,8003 bd2 ba2.1k sqft110 Fairway Ct, Morehead City, NC 28557Off Market
- $453,8004 bd2 ba2.7k sqft301 Lord Granville Dr, Morehead City, NC 28557Off Market
Nearby schools
GreatSchools rating
- 8/10Morehead City Primary SchoolGrades: PK-3Distance: 3.2 mi
- 5/10West Carteret High SchoolGrades: 8-12Distance: 2.7 mi
- 5/10Morehead Elementary At Camp GlennGrades: 4-5Distance: 4.9 mi
Get a cash offer in 3 minutes
Find out how much your home could sell for in as little as 3 minutes with a no-obligation cash offer.
Estimated market value
$455,900
Get a cash offer in 3 minutes
Find out how much your home could sell for in as little as 3 minutes with a no-obligation cash offer.
Estimated market value
$455,900
- North Carolina
- Carteret County
- Morehead City
- 28557
- Brandywine Bay
- 106 Fairway Court
Nearby cities
Nearby neighborhoods
Nearby zip codes
Other Morehead City Topics
