COURTYARD CONDOMINIUM OPEN HOUSE THURSDAY JULY 9TH 5:00- 6:00. COME JOIN US. Truly A Rare Opportunity To Own An Exterior,1st Floor, Premier Corner Unit w/ 3-sided views, 2 Bedroom, 2 Baths,1 Car Detached Garage, Open Kitchen, Fireplaced Living / Dining Room. The ''THE FARRAGUT'' Common Areas Feature: a Pool, Exercise Room, Fireplaced Library, Mail Room, Full Service Common Kitchen, Private Dining Room, All Beautifully Situated In The Secured Main Building Overlooking The Pond. Genuinely A Sought-After 55+ Community In The Heart Of Kennebunk Within Walking Distance to Sebago Brew Pub, Hannaford Grocery Store, Pharmacy, An Exercise Club And More. This Premier Unit Has Only Had 2 Owners In The Past 23 Years. A True Testament To Its Unique Location. Must Be Seen To Be Appreciated.
Active
Price cut: $10K (8/1)
$449,000
106 Farragut Way #149, Kennebunk, ME 04043
2beds
1,250sqft
Condominium
Built in 1999
-- sqft lot
$-- Zestimate®
$359/sqft
$442/mo HOA
What's special
Open kitchen
- 166 days
- 269
- 4
Zillow last checked:
Listing updated:
Listed by:
Berkshire Hathaway HomeServices Verani Realty hylah.riley@verani.com
Source: Maine Listings,MLS#: 1654410
Facts & features
Interior
Bedrooms & bathrooms
- Bedrooms: 2
- Bathrooms: 2
- Full bathrooms: 2
Primary bedroom
- Features: Closet, Full Bath
- Level: First
- Area: 203.55 Square Feet
- Dimensions: 17.7 x 11.5
Bedroom 2
- Features: Closet
- Level: First
- Area: 148.87 Square Feet
- Dimensions: 13.4 x 11.11
Dining room
- Features: Dining Area, Informal
- Level: First
- Area: 138.6 Square Feet
- Dimensions: 14 x 9.9
Kitchen
- Features: Kitchen Island
- Level: First
- Area: 68.04 Square Feet
- Dimensions: 10.8 x 6.3
Living room
- Features: Built-in Features, Gas Fireplace
- Level: First
- Area: 144.54 Square Feet
- Dimensions: 14.6 x 9.9
Heating
- Baseboard, Hot Water
Cooling
- None
Appliances
- Included: Dishwasher, Disposal, Dryer, Microwave, Electric Range, Refrigerator, Washer
Features
- 1st Floor Primary Bedroom w/Bath, One-Floor Living, Walk-In Closet(s)
- Flooring: Vinyl
- Basement: None
- Number of fireplaces: 1
Interior area
- Total structure area: 1,250
- Total interior livable area: 1,250 sqft
- Finished area above ground: 1,250
- Finished area below ground: 0
Video & virtual tour
Property
Parking
- Total spaces: 1
- Parking features: Common, Paved, 1 - 4 Spaces, On Site, Garage Door Opener, Detached
- Garage spaces: 1
Features
- Patio & porch: Patio, Porch
- Has private pool: Yes
- Has view: Yes
- View description: Scenic
Lot
- Size: 1 Acres
- Features: City Lot, Near Country Club, Near Golf Course, Near Public Beach, Near Shopping, Near Turnpike/Interstate, Near Town, Sidewalks, Landscaped
Details
- Parcel number: KENBM038L017U149
- Zoning: R
- Other equipment: Cable, Internet Access Available
Construction
Type & style
- Home type: Condo
- Architectural style: Other
- Property subtype: Condominium
Materials
- Wood Frame, Clapboard, Wood Siding
- Foundation: Poured Concrete
- Roof: Composition,Membrane
Condition
- Year built: 1999
Utilities & green energy
- Electric: Circuit Breakers
- Sewer: Public Sewer
- Water: Public
Community & HOA
Community
- Features: Clubhouse
HOA
- Has HOA: Yes
- HOA fee: $442 monthly
Location
- Region: Kennebunk
Financial & listing details
- Price per square foot: $359/sqft
- Tax assessed value: $213,100
- Annual tax amount: $3,612
- Date on market: 3/19/2026
Estimated market value
Not available
Estimated sales range
Not available
Not available
Price history
| Date | Event | Price |
|---|---|---|
| 8/1/2026 | Price change | $449,000-2.2%$359/sqft |
Source:  Maine Listings #1654410 Report a problem Maine Listings #1654410 Report a problem | ||
| 6/24/2026 | Price change | $459,000-0.2%$367/sqft |
Source: Maine Listings #1654410 Report a problem | ||
| 6/22/2026 | Price change | $459,999-1.1%$368/sqft |
Source: Maine Listings #1654410 Report a problem | ||
| 3/19/2026 | Listed for sale | $464,900+168.7%$372/sqft |
Source: Maine Listings #1654410 Report a problem | ||
| 8/15/2013 | Sold | $173,000-2.3%$138/sqft |
Source: Maine Listings #1099289 Report a problem | ||
| 6/27/2013 | Listed for sale | $177,000-10.5%$142/sqft |
Source: E to P LLC, dba Keller Williams Realty #1099289 Report a problem | ||
| 2/10/2003 | Sold | $197,700$158/sqft |
Source: Agent Provided Report a problem | ||
Public tax history
| Year | Property taxes | Tax assessment |
|---|---|---|
| 2024 | $3,612 +5.6% | $213,100 |
| 2023 | $3,420 +9.9% | $213,100 |
| 2022 | $3,111 +2.4% | $213,100 |
| 2021 | $3,037 +0.7% | $213,100 |
| 2020 | $3,015 +2.9% | $213,100 |
| 2019 | $2,930 +4.8% | $213,100 +33.4% |
| 2018 | $2,797 +5.7% | $159,800 |
| 2017 | $2,645 +4.1% | $159,800 |
| 2016 | $2,541 +3.9% | $159,800 |
| 2015 | $2,445 | $159,800 |
| 2014 | $2,445 +18% | $159,800 +15.3% |
| 2013 | $2,072 +3.8% | $138,600 |
| 2012 | $1,996 | $138,600 |
Find assessor info on the county website
Monthly payment
Est. payment
Payment breakdown
Explore the cost of this home by adjusting the details. Changes won't be saved.Climate risks
Neighborhood: 04043
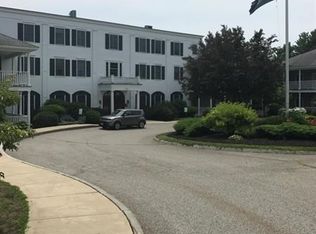
- $387,6002 bd2 ba1.1k sqft106 Farragut Way UNIT 137, Kennebunk, ME 04043Off Market
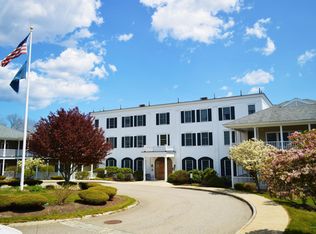
- $416,8002 bd2 ba1.2k sqft106 Farragut Way UNIT 138, Kennebunk, ME 04043Off Market
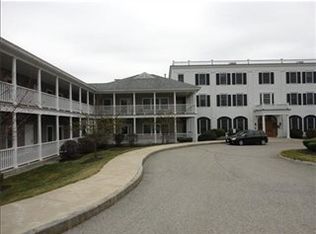
- $378,6002 bd2 ba1.2k sqft106 Farragut Way UNIT 140, Kennebunk, ME 04043Off Market
- $412,3002 bd2 ba1.2k sqft106 Farragut Way UNIT 141, Kennebunk, ME 04043Off Market
Similar homes
- $425,0002 bd2 ba1.2k sqft81 Farragut Way #81, Kennebunk, ME 04043Active

 MLS ID #1677864, Schlegel Realty. Maine Listings
 - $475,0002 bd2 ba1.2k sqft42 Farragut Way #31, Kennebunk, ME 04043Active
 MLS ID #1677846, Coldwell Banker Realty. Maine Listings
 - $475,0002 bd2 ba1.2k sqft106 Farragut Way #259, Kennebunk, ME 04043Active
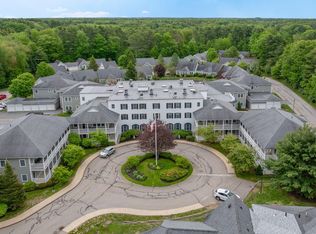 MLS ID #1664917, Keller Williams Realty. Maine Listings
 - $445,0002 bd2 ba1.2k sqft119 Farragut Way #119, Kennebunk, ME 04043Active
 MLS ID #1674585, Pack Maynard and Associates. Maine Listings
 - $425,0002 bd2 ba1.2k sqft106 Farragut Way #151, Kennebunk, ME 04043ActiveMLS ID #1666396, Coldwell Banker Realty. Maine Listings
- $379,5002 bd2 ba1k sqft17 Storer Street #3, Kennebunk, ME 04043ActiveMLS ID #1674714, Kennebunk Beach Realty. Maine Listings
- $354,0001 bd1 ba1k sqft106 Farragut Way #366, Kennebunk, ME 04043ActiveMLS ID #1668971, Lighthouse Real Estate Group. Maine Listings
- $495,0002 bd3 ba1.5k sqft12 Ephraim Tyler Way #12, Kennebunk, ME 04043ActiveMLS ID #1623557, Kennebunk Beach Realty. Maine Listings
- $549,0002 bd3 ba1.5k sqft4 Ephraim Tyler Way #4, Kennebunk, ME 04043ActiveMLS ID #1659844, Legacy Properties Sotheby's International Realty. Maine Listings
- $350,0002 bd1 ba1k sqft60 Brown Street #7, Kennebunk, ME 04043ActiveMLS ID #1666026, Schlegel Realty. Maine Listings
- $465,0002 bd2 ba1.4k sqft14 Hampton Glen Drive #51, Kennebunk, ME 04043ActiveMLS ID #1665046, Kennebunk Beach Realty. Maine Listings
- $595,0003 bd3 ba1.5k sqft6 Sterling Drive #6, Kennebunk, ME 04043ActiveMLS ID #1675251, Keller Williams Realty. Maine Listings
- $425,0003 bd2 ba1.6k sqft815 Alfred Road, Arundel, ME 04046ActiveMLS ID #1677860, Portside Real Estate Group. Maine Listings
- $625,0003 bd3 ba1.7k sqft115 Hampton Glen Drive #25, Kennebunk, ME 04043ActiveMLS ID #1675731, Pack Maynard and Associates. Maine Listings
- $518,9003 bd2 ba1.3k sqft18 Littlefield Drive, Kennebunk, ME 04043ActiveMLS ID #1676435, RE/MAX Coastal. Maine Listings
- $450,0002 bd2 ba1.2k sqft52 Blacksmith Road Unit #15, Wells, ME 04090ActiveMLS ID #1673304, Keller Williams Realty. Maine Listings
- $460,0002 bd2 ba1.2k sqft52 Blacksmith Road Unit #16, Wells, ME 04090ActiveMLS ID #1674679, Keller Williams Realty. Maine Listings
- $458,0002 bd2 ba1k sqft2 Natanis Lane, Arundel, ME 04046ActiveMLS ID #1674499, Coldwell Banker Realty. Maine Listings
- $450,0004 bd3 ba1.7k sqft231 Flintlock Village #4, Wells, ME 04090ActiveMLS ID #1672711, Moody Maxon Real Estate. Maine Listings
- $450,0003 bd2 ba1.2k sqft7 Sawyer Street #2, Saco, ME 04072ActiveMLS ID #1676066, Harborview Properties, Inc.. Maine Listings
