Skip main navigation
Sold for $399,900
  • $399,900

    106 Farrah Shea Way, Angier, NC 27501

    3beds
    2,312sqft
    Single Family Residence
    Built in 2007
    0.58 Acres Lot
    $405,100 Zestimate®
    $173/sqft
    $2,275 Estimated rent

    Home value

    $405,100

    $385,000 - $425,000

    $2,275/mo

    Zestimate® history
    Loading
    Loading...

    Owner options

    List your home for rent

    $2,275/mo

    Rent Zestimate®

    Find your next renter with Zillow Rental Manager. Plus, with online applications, you can quickly screen prospective tenants – for free.

    Learn more

    $2,275/mo

    Rent Zestimate®

    Refinance and save

    $2,385/mo

    Est. payment

    Refinancing to a lower rate could help reduce your monthly payments and save thousands over the life of the loan.

    See today's rates

    $2,385/mo

    Est. payment

    Explore your selling options

    Work with a Zillow partner agent

    Leverage their expertise and Zillow's premium Showcase listings to get your home seen by more buyers.

    Get started

    List with your own agent

    Get your home in front of millions of buyers by listing it on Zillow.

    Learn how to do it

    Sell it yourself

    Take full control of how buyers see your home on Zillow by listing For Sale by Owner (FSBO).

    List your home

    What's special

    Gas fireplaceHalf an acre lotBonus roomGarden tubOpen viewsHall bathSeparate shower
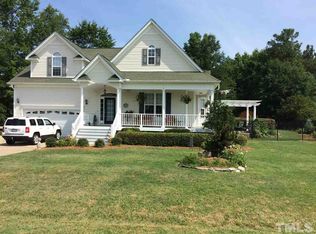
    Lovely 2-story home situated on over half an acre lot with a rocking chair front porch. The 1st floor features foyer that opens to the formal dining room and family room with gas fireplace. The kitchen has granite counter tops, stainless appliances, pantry and breakfast area. Large owners' suite with trey ceiling, ensuite bath and walk-in closet. The owners bath boasts a dual vanity, garden tub and separate shower. Laundry room with cabinet storage. The 2nd floor features 2 bedrooms with walk-in closets, hall bath with his & her vanities, bonus room and open views to the family room. The privacy fenced back yard allows for relaxing in the screened porch under the fan or entertaining on the extended patio and allows for extra storage in the shed.

    Zillow last checked:

    Listing updated:

    Listed by:

    CURTIS JONES,

    COLDWELL BANKER ADVANTAGE - FAYETTEVILLE

    Bought with:

    ANGELA DONOHOE, 206813

    MAIN STREET REALTY GROUP

    Source: LPRMLS,MLS#: 709451MLS LogoOriginating MLS: Longleaf Pine Realtors

    Facts & features

    Interior

    Bedrooms & bathrooms
    • Bedrooms: 3
    • Bathrooms: 3
    • Full bathrooms: 2
    • 1/2 bathrooms: 1
    Heating
    • Heat Pump
    Cooling
    • Central Air, Electric
    Appliances
    • Included: Dishwasher, Microwave, Range, Refrigerator
    • Laundry: Washer Hookup, Dryer Hookup, Main Level
    Features
    • Tray Ceiling(s), Ceiling Fan(s), Cathedral Ceiling(s), Separate/Formal Dining Room, Double Vanity, Entrance Foyer, Granite Counters, Garden Tub/Roman Tub, Kitchen Island, Primary Downstairs, Separate Shower, Vaulted Ceiling(s), Walk-In Closet(s)
    • Flooring: Carpet, Hardwood, Tile
    • Basement: Crawl Space
    • Number of fireplaces: 1
    • Fireplace features: Gas, Vented
    Interior area
    • Total interior livable area: 2,312 sqft

    Property

    Parking
    • Total spaces: 2
    • Parking features: Attached, Garage
    • Attached garage spaces: 2
    Features
    • Levels: Two
    • Stories: 2
    • Patio & porch: Covered, Front Porch, Patio, Porch, Screened
    • Exterior features: Fence, Porch, Patio
    • Fencing: Back Yard,Privacy
    Lot
    • Size: 0.58 Acres
    • Dimensions: 125' x 200'
    • Features: Cleared, Interior Lot, Level
    • Topography: Cleared,Level
    Details
    • Parcel number: 0662030931
    • Special conditions: Standard

    Construction

    Type & style
    • Home type: SingleFamily
    • Architectural style: Two Story
    • Property subtype: Single Family Residence
    Materials
    • Stone Veneer, Vinyl Siding
    Condition
    • Good Condition
    • New construction: No
    • Year built: 2007

    Utilities & green energy

    • Sewer: Septic Tank
    • Water: Public

    Community & neighborhood

    Community
    • Community features: Gutter(s)
    Location
    • Region: Angier
    • Subdivision: Brian Keith Meadows

    Other

    Other facts
    • Listing terms: Cash,New Loan
    • Ownership: More than a year
    • Road surface type: Paved

    Price history

    DateEventPrice
    9/1/2023Sold$399,900$173/sqft
    Source: LPRMLS #709451 Report a problem
    8/14/2023Pending sale$399,900$173/sqft
    Source: LPRMLS #709451 Report a problem
    8/13/2023Listed for sale$399,900+53.8%$173/sqft
    Source: LPRMLS #709451 Report a problem
    7/17/2007Sold$260,000$112/sqft
    Source: Public Record Report a problem

    Public tax history

    YearProperty taxesTax assessment
    2025$2,094 +1.4%$286,621
    2024$2,066 $286,621
    2023$2,066 $286,621
    2022$2,066 -3.9%$286,621 +18%
    2021$2,150 $242,890
    2020$2,150 +0.7%$242,890
    2019$2,135 $242,890
    2018$2,135 -4.6%$242,890
    2017$2,236 $242,890 -6.9%
    2016-- $261,010
    2015-- $261,010
    2014$2,236 $261,010
    2012-- $261,010
    2011-- $261,010 +40.2%
    2008-- $186,230 +644.9%
    2007-- $25,000

    Find assessor info on the county website

    Neighborhood: 27501

    Nearby schools

    GreatSchools rating
    Schools provided by the listing agent
    • Elementary: Lillington Shawtown Elem
    • Middle: Harnett Central Middle
    • High: Harnett - Harnett Central

    Source: LPRMLS. This data may not be complete. We recommend contacting the local school district to confirm school assignments for this home.

    Get a cash offer in 3 minutes
    Find out how much your home could sell for in as little as 3 minutes with a no-obligation cash offer.
    Estimated market value
    $405,100
    Get a cash offer in 3 minutes
    Find out how much your home could sell for in as little as 3 minutes with a no-obligation cash offer.
    Estimated market value
    $405,100