Skip main navigation
Sold for $350,000
  • $350,000

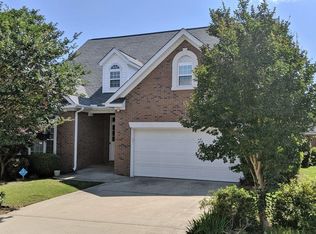
    106 Faversham Ln, Columbia, SC 29229

    4beds
    2,370sqft
    SingleFamily
    Built in 2003
    0.26 Acres Lot
    $370,500 Zestimate®
    $148/sqft
    $2,348 Estimated rent

    Home value

    $370,500

    $352,000 - $389,000

    $2,348/mo

    Zestimate® history
    Loading
    Loading...

    Owner options

    List your home for rent

    $2,348/mo

    Rent Zestimate®

    Find your next renter with Zillow Rental Manager. Plus, with online applications, you can quickly screen prospective tenants – for free.

    Learn more

    $2,348/mo

    Rent Zestimate®

    Refinance and save

    $2,120/mo

    Est. payment

    Refinancing to a lower rate could help reduce your monthly payments and save thousands over the life of the loan.

    See today's rates

    $2,120/mo

    Est. payment

    Explore your selling options

    Work with a Zillow partner agent

    Leverage their expertise and Zillow's premium Showcase listings to get your home seen by more buyers.

    Get started

    List with your own agent

    Get your home in front of millions of buyers by listing it on Zillow.

    Learn how to do it

    Sell it yourself

    Take full control of how buyers see your home on Zillow by listing For Sale by Owner (FSBO).

    List your home

    What's special

    WOW if you want OPENNESS and UPDATED and UNIQUE you will love this ice cream sundae with whipped cream and a cherry on top! Vaulted Ceilings-All Neutral Gray with White Trim Work, Stunning Reclaimed Wood Surrounded Fireplace, Shutters added to Living Areas, Real Hardwood Floors, Built-Ins, Split Bedroom Plan plus a BONUS or Bedroom with FULL BATH and closet.The large Owners Suite is in back of home and I love the separate vanities in it's Bath. Over-sized and partially covered Deck overlooks landscaped park-like yard with Fountain (of youth..kidding!). And amazingly large, private yard hugging cul-de-sac completely FENCED in BLACK Aluminum (great for kids and or pets). Kitchen's OPEN, Stainless Appliances, Winter White Solid Surface Counter-tops. Love the Laundry Room with Cabinets and connected to 2 hallways. This isn't a production home, it's a well crafted all brick home with an enormous Crawl Space. You will love the flow and wide Open living areas! It lives large. This original custom home will be swinging a sold sign up soon!

    Facts & features

    Interior

    Bedrooms & bathrooms
    • Bedrooms: 4
    • Bathrooms: 3
    • Full bathrooms: 3
    • Main level bathrooms: 2
    Heating
    • Forced air, Electric, Gas
    Cooling
    • Central
    Appliances
    • Included: Dishwasher, Dryer, Garbage disposal, Microwave, Refrigerator, Washer
    • Laundry: Utility Room, Heated Space
    Features
    • Ceiling Fan(s), Recessed Lighting, Built-Ins, Cathedral Ceiling(s), Ceiling Fan, Floors-Hardwood, FROG (With Closet)
    • Flooring: Tile, Carpet, Hardwood
    • Windows: Thermopane
    • Basement: Crawl Space
    • Attic: Storage, Attic Access
    • Has fireplace: Yes
    • Fireplace features: Gas Log-Natural
    Interior area
    • Total interior livable area: 2,370 sqft

    Property

    Parking
    • Total spaces: 2
    • Parking features: Garage - Attached
    Features
    • Patio & porch: Deck, Patio
    • Exterior features: Brick
    • Fencing: Rear Only Aluminum
    • Waterfront features: Creek, Waterfront Community
    Lot
    • Size: 0.26 Acres
    • Features: Cul-de-Sac, Sprinkler
    Details
    • Parcel number: 232090414

    Construction

    Type & style
    • Home type: SingleFamily
    • Architectural style: Ranch, Traditional
    Materials
    • Foundation: Concrete Block
    • Roof: Other
    Condition
    • Year built: 2003

    Utilities & green energy

    • Sewer: Public Sewer
    • Water: Public
    • Utilities for property: Cable Available, Electricity Connected

    Community & neighborhood

    Security
    • Security features: Smoke Detector(s)
    Location
    • Region: Columbia

    HOA & financial

    HOA
    • Has HOA: Yes
    • HOA fee: $50 monthly
    • Services included: Clubhouse, Common Area Maintenance, Playground, Sidewalk Maintenance, Street Light Maintenance, Green Areas

    Other

    Other facts
    • Sewer: Public Sewer
    • WaterSource: Public
    • Flooring: Carpet, Tile, Hardwood
    • RoadSurfaceType: Paved
    • WaterfrontFeatures: Creek, Waterfront Community
    • Appliances: Dishwasher, Refrigerator, Disposal, Dryer, Washer, Self Clean, Microwave Above Stove
    • FireplaceYN: true
    • InteriorFeatures: Ceiling Fan(s), Recessed Lighting, Built-Ins, Cathedral Ceiling(s), Ceiling Fan, Floors-Hardwood, FROG (With Closet)
    • ArchitecturalStyle: Ranch, Traditional
    • GarageYN: true
    • AttachedGarageYN: true
    • HeatingYN: true
    • Utilities: Cable Available, Electricity Connected
    • PatioAndPorchFeatures: Deck, Patio
    • CoolingYN: true
    • FireplacesTotal: 1
    • WaterfrontYN: true
    • CurrentFinancing: Conventional, Cash, FHA-VA
    • LotFeatures: Cul-de-Sac, Sprinkler
    • DirectionFaces: West
    • Basement: Crawl Space
    • MainLevelBathrooms: 2
    • LaundryFeatures: Utility Room, Heated Space
    • AssociationFeeIncludes: Clubhouse, Common Area Maintenance, Playground, Sidewalk Maintenance, Street Light Maintenance, Green Areas
    • SecurityFeatures: Smoke Detector(s)
    • ParkingFeatures: Garage Door Opener, Garage Attached, Main
    • Attic: Storage, Attic Access
    • RoomBedroom3Level: Second
    • RoomBedroom4Level: Second
    • RoomMasterBedroomFeatures: Ceiling Fan(s), Walk-In Closet(s), High Ceilings, Tray Ceiling(s), Double Vanity, Separate Shower, Tub-Garden, Separate Water Closet
    • RoomKitchenFeatures: Kitchen Island, Pantry, Eat-in Kitchen, Cabinets-Painted, Counter Tops-Solid Surfac
    • RoomBedroom2Level: Second
    • RoomDiningRoomLevel: Main
    • RoomKitchenLevel: Main
    • Heating: Fireplace(s), Gas Pac
    • RoomMasterBedroomLevel: Main
    • RoomDiningRoomFeatures: Area, Floors-Hardwood
    • AssociationPhone: 877-672-2267
    • CommunityFeatures: Recreation Facility, Waterfront Community
    • Cooling: Gas Pac
    • WindowFeatures: Thermopane
    • ConstructionMaterials: Brick-All Sides-AbvFound
    • RoomBedroom2Features: Bath-Private, Closet-Private
    • ExteriorFeatures: Gutters - Partial
    • RoomBedroom3Features: Bath-Shared
    • RoomBedroom4Features: Bath-Shared
    • FireplaceFeatures: Gas Log-Natural
    • Fencing: Rear Only Aluminum
    • MlsStatus: Active
    • Road surface type: Paved

    Price history

    DateEventPrice
    7/8/2024Sold$350,000$148/sqft
    Source: Public Record Report a problem
    6/10/2024Pending sale$350,000$148/sqft
    Source: Consolidated MLS #585712 Report a problem
    5/26/2024Contingent$350,000$148/sqft
    Source: Consolidated MLS #585712 Report a problem
    5/23/2024Listed for sale$350,000+40.3%$148/sqft
    Source: Consolidated MLS #585712 Report a problem
    9/28/2020Sold$249,500$105/sqft
    Source: Public Record Report a problem
    8/7/2020Listed for sale$249,500+21.6%$105/sqft
    Source: ERA Wilder Realty #500058 Report a problem
    7/2/2018Sold$205,250-1.3%$87/sqft
    Source: Public Record Report a problem
    3/29/2018Listed for sale$208,000+13.4%$88/sqft
    Source: Keller Williams Columbia #444419 Report a problem
    7/7/2014Sold$183,500-8.2%$77/sqft
    Source: Public Record Report a problem
    5/19/2014Pending sale$199,900$84/sqft
    Source: KW Columbia NE #349042 Report a problem
    2/26/2014Listed for sale$199,900+699.6%$84/sqft
    Source: KW Columbia NE #349042 Report a problem
    9/10/2002Sold$25,000$11/sqft
    Source: Public Record Report a problem

    Public tax history

    YearProperty taxesTax assessment
    2022$1,982 -17.9%$9,980
    2021$2,413 +16.4%$9,980 +21.6%
    2020$2,073 -71.1%$8,210 -33.3%
    2019$7,168 +281.9%$12,310 +67.7%
    2018$1,877 $7,340
    2017$1,877 +2%$7,340
    2016$1,840 +0.4%$7,340
    2015$1,833 -0.4%$7,340 -96.4%
    2014$1,840 -9.1%$205,300 +2400.6%
    2013$2,025 $8,210 -8.1%
    2012-- $8,930
    2011-- $8,930
    2010-- $8,930
    2009-- $8,930 +0.1%
    2008-- $8,920
    2007-- $8,920
    2006-- $8,920
    2005-- $8,920 +10.4%
    2004-- $8,080 +438.7%
    2003-- $1,500

    Find assessor info on the county website

    Neighborhood: 29229

    Nearby schools

    GreatSchools rating
    Schools provided by the listing agent
    • Elementary: Lake Carolina
    • Middle: Kelly Mill
    • High: Blythewood
    • District: Richland Two

    Source: The MLS. This data may not be complete. We recommend contacting the local school district to confirm school assignments for this home.

    Get a cash offer in 3 minutes
    Find out how much your home could sell for in as little as 3 minutes with a no-obligation cash offer.
    Estimated market value
    $370,500
    Get a cash offer in 3 minutes
    Find out how much your home could sell for in as little as 3 minutes with a no-obligation cash offer.
    Estimated market value
    $370,500