Skip main navigation
Sold for $754,000
  • $754,000

    106 Fawley Ct, Cary, NC 27519

    4beds
    2,890sqft
    Single Family Residence, Residential
    Built in 1997
    0.29 Acres Lot
    $751,800 Zestimate®
    $261/sqft
    $3,118 Estimated rent

    Home value

    $751,800

    $714,000 - $789,000

    $3,118/mo

    Zestimate® history
    Loading
    Loading...

    Owner options

    List your home for rent

    $3,118/mo

    Rent Zestimate®

    Find your next renter with Zillow Rental Manager. Plus, with online applications, you can quickly screen prospective tenants – for free.

    Learn more

    $3,118/mo

    Rent Zestimate®

    Refinance and save

    $4,669/mo

    Est. payment

    Refinancing to a lower rate could help reduce your monthly payments and save thousands over the life of the loan.

    See today's rates

    $4,669/mo

    Est. payment

    Explore your selling options

    Work with a Zillow partner agent

    Leverage their expertise and Zillow's premium Showcase listings to get your home seen by more buyers.

    Get started

    List with your own agent

    Get your home in front of millions of buyers by listing it on Zillow.

    Learn how to do it

    Sell it yourself

    Take full control of how buyers see your home on Zillow by listing For Sale by Owner (FSBO).

    List your home

    What's special

    Elegant moldingFresh paintExpansive deckQuiet cul-de-sacSpacious flex roomBright eat-in kitchenBrand-new carpet
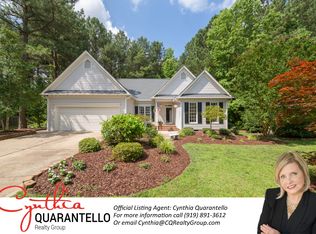
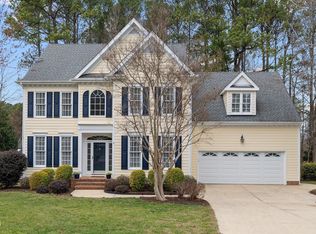
    Huge Price Reduction! Welcome to this beautifully maintained 4-bedroom, 3-bathroom gem, complete with an office or guest bedroom and formal dining room, perfectly situated in a quiet cul-de-sac in the highly sought-after Wellsley community. Step inside to discover brand-new carpet and fresh paint throughout, creating a truly move-in-ready experience. The bright, eat-in kitchen—finished in crisp white—opens seamlessly to a cozy family room with a fireplace, ideal for both entertaining guests and quiet nights in. Step outside to enjoy the expansive deck—perfect for summer barbecues or peaceful mornings with a cup of coffee. Elegant molding adds character and charm throughout the home, enhancing each living space. Upstairs, the third floor offers a spacious flex room ideal as a 2nd home office, playroom, or media center— allowing you to tailor the space to your needs. Located in a prime Cary location, you'll enjoy convenient access to top-rated schools, shopping, dining, and major highways. Plus, with community amenities including a pool and tennis courts just steps away, this home truly has it all.

    Zillow last checked:

    Listing updated:

    Listed by:

    Melissa Ragan 919-985-6305,

    Choice Residential Real Estate

    Bought with:

    Munshi Ebne Chayen, 356948

    Evershine Properties, Inc.

    Source: Doorify MLS,MLS#: 10099636MLS Logo

    Facts & features

    Interior

    Bedrooms & bathrooms
    • Bedrooms: 4
    • Bathrooms: 3
    • Full bathrooms: 3
    Heating
    • Central, Forced Air
    Cooling
    • Ceiling Fan(s), Central Air, ENERGY STAR Qualified Equipment
    Appliances
    • Included: Dishwasher, Disposal, Electric Range, Microwave, Washer/Dryer
    • Laundry: Laundry Room, Upper Level
    Features
    • Bathtub/Shower Combination, Ceiling Fan(s), Crown Molding, Eat-in Kitchen, Entrance Foyer, Granite Counters, High Speed Internet, Pantry, Separate Shower, Smooth Ceilings, Walk-In Closet(s), Walk-In Shower
    • Flooring: Carpet, Ceramic Tile, Wood
    • Windows: Double Pane Windows, Insulated Windows
    • Basement: Crawl Space
    • Has fireplace: Yes
    • Fireplace features: Family Room
    Interior area
    • Total structure area: 2,890
    • Total interior livable area: 2,890 sqft
    • Finished area above ground: 2,890
    • Finished area below ground: 0

    Property

    Parking
    • Total spaces: 4
    • Parking features: Garage, Garage Door Opener, Lighted
    • Attached garage spaces: 2
    • Uncovered spaces: 2
    Features
    • Levels: Two
    • Stories: 2
    • Patio & porch: Deck
    • Exterior features: Fenced Yard, Private Yard, Smart Camera(s)/Recording
    • Pool features: Association, Community
    • Spa features: Bath
    • Fencing: Back Yard
    • Has view: Yes
    Lot
    • Size: 0.29 Acres
    • Features: Back Yard, Close to Clubhouse, Cul-De-Sac, Hardwood Trees, Landscaped
    Details
    • Parcel number: 0744113810
    • Special conditions: Standard

    Construction

    Type & style
    • Home type: SingleFamily
    • Architectural style: Traditional
    • Property subtype: Single Family Residence, Residential
    Materials
    • Fiber Cement, HardiPlank Type
    • Foundation: Brick/Mortar
    • Roof: Shingle
    Condition
    • New construction: No
    • Year built: 1997
    Details
    • Builder name: Robuck Homes

    Utilities & green energy

    • Sewer: Public Sewer
    • Water: Public
    • Utilities for property: Electricity Connected, Natural Gas Connected, Septic Connected, Water Connected, Underground Utilities

    Community & HOA

    Community
    • Features: Clubhouse, Pool, Sidewalks, Street Lights, Tennis Court(s)
    • Subdivision: Wellsley
    HOA
    • Has HOA: Yes
    • Amenities included: Maintenance Grounds, Pool, Tennis Court(s)
    • Services included: Maintenance Grounds
    • HOA fee: $215 quarterly
    Location
    • Region: Cary

    Financial & listing details

    • Price per square foot: $261/sqft
    • Tax assessed value: $741,773
    • Annual tax amount: $6,239
    • Date on market: 5/30/2025

    Price history

    DateEventPrice
    10/7/2025Sold$754,000-5.7%$261/sqft
    Source: Doorify MLS #10099636 Report a problem
    8/29/2025Pending sale$799,900$277/sqft
    Source: Doorify MLS #10099636 Report a problem
    8/8/2025Price change$799,900-2.3%$277/sqft
    Source: Doorify MLS #10099636 Report a problem
    7/24/2025Price change$819,000-1.2%$283/sqft
    Source: Doorify MLS #10099636 Report a problem
    6/20/2025Price change$829,000-1.2%$287/sqft
    Source: Doorify MLS #10099636 Report a problem
    6/12/2025Price change$839,000-1.2%$290/sqft
    Source: Doorify MLS #10099636 Report a problem
    5/30/2025Listed for sale$849,000$294/sqft
    Source: Doorify MLS #10099636 Report a problem

    Public tax history

    YearProperty taxesTax assessment
    2025$6,378 +2.2%$741,773
    2024$6,240 +32.8%$741,773 +58.9%
    2023$4,699 +3.9%$466,954
    2022$4,524 +2.1%$466,954
    2021$4,433 -0.5%$466,954
    2020$4,456 +5.4%$466,954 +18.8%
    2019$4,227 $392,905
    2018$4,227 +10.9%$392,905
    2017$3,812 +1.5%$392,905
    2016$3,755 +0.1%$392,905 +3.7%
    2015$3,751 $379,000
    2014-- $379,000
    2013-- $379,000
    2012-- $379,000
    2011-- $379,000
    2010-- $379,000 +5.5%
    2009-- $359,390
    2008-- --
    2007-- --
    2006-- --
    2005-- --
    2004-- --
    2003-- --
    2002-- --
    2001-- --
    Find assessor info on the county website

    Neighborhood: Wellsley

    Nearby schools

    GreatSchools rating
    Schools provided by the listing agent
    • Elementary: Wake - Davis Drive
    • Middle: Wake - Davis Drive
    • High: Wake - Green Hope

    Source: Doorify MLS. This data may not be complete. We recommend contacting the local school district to confirm school assignments for this home.

    Get a cash offer in 3 minutes
    Find out how much your home could sell for in as little as 3 minutes with a no-obligation cash offer.
    Estimated market value
    $751,800
    Get a cash offer in 3 minutes
    Find out how much your home could sell for in as little as 3 minutes with a no-obligation cash offer.
    Estimated market value
    $751,800