Skip main navigation
Sold for $320,000
  • $320,000

    106 Fawn Cir, Mebane, NC 27302

    3beds
    1,337sqft
    Single Family Residence
    Built in 1987
    0.28 Acres Lot
    $320,100 Zestimate®
    $239/sqft
    $1,967 Estimated rent

    Home value

    $320,100

    $291,000 - $349,000

    $1,967/mo

    Zestimate® history
    Loading
    Loading...

    Owner options

    List your home for rent

    $1,967/mo

    Rent Zestimate®

    Find your next renter with Zillow Rental Manager. Plus, with online applications, you can quickly screen prospective tenants – for free.

    Learn more

    $1,967/mo

    Rent Zestimate®

    Refinance and save

    $2,072/mo

    Est. payment

    Refinancing to a lower rate could help reduce your monthly payments and save thousands over the life of the loan.

    See today's rates

    $2,072/mo

    Est. payment

    Explore your selling options

    Work with a Zillow partner agent

    Leverage their expertise and Zillow's premium Showcase listings to get your home seen by more buyers.

    Get started

    List with your own agent

    Get your home in front of millions of buyers by listing it on Zillow.

    Learn how to do it

    Sell it yourself

    Take full control of how buyers see your home on Zillow by listing For Sale by Owner (FSBO).

    List your home

    What's special

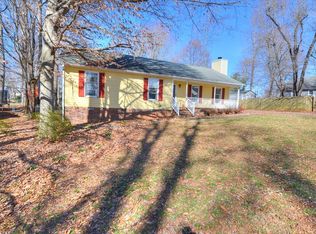
    Tucked away in one of Mebane's nicest established neighborhoods, this cozy cottage offers the peaceful feeling of a mountain retreat without the long drive. Surrounded by mature trees and natural landscaping, the home feels like a hidden escape, where mornings begin with birdsong and evenings settle in with sunsets filtering through the mature trees onto the rocking chair front porch. Inside, warm wood floors coupled with soft neutral tones create a welcoming, cozy atmosphere. The living space is perfect for curling up with a book or enjoying a quiet evening by the fireplace, while the updated kitchen offers quartz countertops and stainless steel appliances for a modern touch. Step onto a private deck covered with a vine-filled pergola overlooking a stunning back yard with manicured walking paths and you'll feel miles away from everything, yet still walking distance to downtown Mebane. Notable updates include an encapsulated crawlspace with commercial dehumidifier and the water heater was replaced in 2024. Showings begin on Friday March 20.

    Zillow last checked:

    Listing updated:

    Listed by:

    Pete Elder 919-357-0921,

    Fathom Realty NC, LLC

    Bought with:

    Carl Henry Amsden, 305941

    DASH Carolina

    Source: Doorify MLS,MLS#: 10153763MLS Logo

    Facts & features

    Interior

    Bedrooms & bathrooms
    • Bedrooms: 3
    • Bathrooms: 2
    • Full bathrooms: 2
    • Main level bathrooms: 1
    • Main level bedrooms: 1
    Primary bedroom
    • Level: Main
    • Area: 163.9 Square Feet
    • Dimensions: 14.9 x 11
    Bedroom 2
    • Level: Second
    • Area: 125.35 Square Feet
    • Dimensions: 11.5 x 10.9
    Bedroom 3
    • Level: Second
    • Area: 125.35 Square Feet
    • Dimensions: 11.5 x 10.9
    Primary bathroom
    • Level: Main
    • Area: 56.35 Square Feet
    • Dimensions: 11.5 x 4.9
    Bathroom 2
    • Level: Second
    • Area: 43.61 Square Feet
    • Dimensions: 8.9 x 4.9
    Dining room
    • Level: Main
    • Area: 116 Square Feet
    • Dimensions: 11.6 x 10
    Kitchen
    • Level: Main
    • Area: 103.7 Square Feet
    • Dimensions: 12.2 x 8.5
    Laundry
    • Level: Main
    • Area: 14.3 Square Feet
    • Dimensions: 5.5 x 2.6
    Living room
    • Level: Main
    • Area: 206.48 Square Feet
    • Dimensions: 17.8 x 11.6
    Heating
    • Electric, Forced Air, Heat Pump
    Cooling
    • Central Air, Ceiling Fan(s), Electric, Heat Pump
    Appliances
    • Included: Dryer, Electric Oven, Microwave, Washer, Water Heater
    • Laundry: Laundry Closet, Electric Dryer Hookup, Washer Hookup
    Features
    • Ceiling Fan(s), High Speed Internet, Pantry, Primary Downstairs, Storage, Bathtub/Shower Combination, Quartz Counters, Smooth Ceilings
    • Flooring: Ceramic Tile, Laminate, Plank, Wood
    • Doors: Storm Door(s)
    • Windows: Plantation Shutters, Wood Frames
    • Number of fireplaces: 1
    • Fireplace features: Gas Log, Living Room
    • Common walls with other units/homes: No Common Walls
    Interior area
    • Total structure area: 1,337
    • Total interior livable area: 1,337 sqft
    • Finished area above ground: 1,337
    • Finished area below ground: 0

    Property

    Parking
    • Total spaces: 4
    • Parking features: Open
    • Uncovered spaces: 4
    Features
    • Levels: One and One Half
    • Stories: 1
    • Entry location: Front and Side
    • Patio & porch: Deck, Enclosed, Front Porch
    • Exterior features: Fire Pit, Rain Gutters, Storage, Fenced Yard
    • Pool features: None
    • Spa features: None
    • Fencing: Back Yard,Gate,Privacy,Wood
    • Has view: Yes
    • View description: Neighborhood
    Lot
    • Size: 0.28 Acres
    • Features: Back Yard, Cul-De-Sac, City Lot, Front Yard, Garden, Landscaped, Level, Hardwood Trees
    • Residential vegetation: Grassed, Partially Wooded
    Details
    • Additional structures: Shed(s)
    • Parcel number: 9825461674
    • Zoning: R-12
    • Special conditions: Standard

    Construction

    Type & style
    • Home type: SingleFamily
    • Architectural style: Cottage
    • Property subtype: Single Family Residence
    Materials
    • Wood Siding
    • Foundation: Brick/Mortar, Crawlspace
    • Roof: Architectural Shingle
    Condition
    • Updated/Remodeled
    • New construction: No
    • Year built: 1987

    Utilities & green energy

    • Sewer: Public Sewer
    • Water: Public
    • Utilities for property: Cable Available, Electricity Connected, Natural Gas Connected, Sewer Connected, Water Connected

    Community & HOA

    Community
    • Subdivision: Hunters Run
    HOA
    • Has HOA: No
    Location
    • Region: Mebane

    Financial & listing details

    • Price per square foot: $239/sqft
    • Tax assessed value: $293,400
    • Annual tax amount: $2,958
    • Date on market: 3/20/2026
    • Listing agreement: Exclusive Right To Sell
    • Listing terms: Cash,Conventional,FHA,VA Loan
    • Road surface type: Asphalt

    Price history

    DateEventPrice
    4/30/2026Sold$320,000$239/sqft
    Source: Doorify MLS #10153763 Report a problem
    3/24/2026Pending sale$320,000$239/sqft
    Source: Doorify MLS #10153763 Report a problem
    3/20/2026Listed for sale$320,000+10.3%$239/sqft
    Source: Doorify MLS #10153763 Report a problem
    12/16/2021Sold$290,000+16%
    Source: Triad MLS #1049176 Report a problem
    11/14/2021Pending sale$250,000$187/sqft
    Source: Doorify MLS #2418469 Report a problem
    11/11/2021Listed for sale$250,000+35.1%$187/sqft
    Source: Doorify MLS #2418469 Report a problem
    4/27/2018Sold$185,000+6.9%$138/sqft
    Source: Public Record Report a problem
    3/15/2018Listed for sale$173,000+30.1%$129/sqft
    Source: Coldwell Banker Howard Perry and Walston #2178722 Report a problem
    9/24/2010Sold$133,000-4.9%$99/sqft
    Source: Public Record Report a problem
    8/7/2010Pending sale$139,900$105/sqft
    Source: Coldwell Banker Howard Perry and Walston #1733695 Report a problem
    7/17/2010Price change$139,900-6.7%$105/sqft
    Source: Coldwell Banker Howard Perry and Walston #1733695 Report a problem
    7/2/2010Price change$149,900-6.3%$112/sqft
    Source: Coldwell Banker Howard Perry and Walston #1733695 Report a problem
    6/29/2010Listed for sale$159,900$120/sqft
    Source: Coldwell Banker Howard Perry and Walston #1733695 Report a problem

    Public tax history

    YearProperty taxesTax assessment
    2025$3,050 +43.8%$293,400 +70.5%
    2024$2,122 -2.2%$172,100
    2023$2,169 -7.1%$172,100
    2022$2,334 +0.9%$172,100
    2021$2,313 +15.9%$172,100 +21.2%
    2020$1,995 +0.2%$142,000 +4%
    2018$1,991 $136,500
    2017-- $136,500 +1%
    2016$1,955 $135,100
    2015$1,955 +56%$135,100
    2014$1,253 $135,100 +2.2%
    2013-- $132,242
    2012-- $132,242 -10%
    2011-- $146,936
    2010-- $146,936
    2009-- $146,936 +24%
    2008$1,126 +5.2%$118,495
    2007$1,070 +7.1%$118,495
    2006$999 $118,495
    2005$999 +5%$118,495 +9.6%
    2004$951 +4.1%$108,102
    2003$913 +1.8%$108,102
    2002$897 +3.1%$108,102
    2001$870 +4.1%$108,102 +20.1%
    2000$836 $90,026
    Find assessor info on the county website

    Neighborhood: 27302

    Nearby schools

    GreatSchools rating
    Schools provided by the listing agent
    • Elementary: Orange - Efland Cheeks Elementary
    • Middle: Orange - Gravelly Hill Middle
    • High: Orange - Orange High

    Source: Doorify MLS. This data may not be complete. We recommend contacting the local school district to confirm school assignments for this home.

    Get a cash offer in 3 minutes
    Find out how much your home could sell for in as little as 3 minutes with a no-obligation cash offer.
    Estimated market value
    $320,100
    Get a cash offer in 3 minutes
    Find out how much your home could sell for in as little as 3 minutes with a no-obligation cash offer.
    Estimated market value
    $320,100