Skip main navigation
Closed
  • $269,900

    106 Fawn Ct, Byron, GA 31008

    3beds
    1,988sqft
    Single Family Residence
    Built in 1995
    0.7 Acres Lot
    $289,100 Zestimate®
    $136/sqft
    $2,088 Estimated rent

    Home value

    $289,100

    $275,000 - $304,000

    $2,088/mo

    Zestimate® history
    Loading
    Loading...

    Owner options

    List your home for rent

    $2,088/mo

    Rent Zestimate®

    Find your next renter with Zillow Rental Manager. Plus, with online applications, you can quickly screen prospective tenants – for free.

    Learn more

    $2,088/mo

    Rent Zestimate®

    Refinance and save

    $1,714/mo

    Est. payment

    Refinancing to a lower rate could help reduce your monthly payments and save thousands over the life of the loan.

    See today's rates

    $1,714/mo

    Est. payment

    Explore your selling options

    Work with a Zillow partner agent

    Leverage their expertise and Zillow's premium Showcase listings to get your home seen by more buyers.

    Get started

    List with your own agent

    Get your home in front of millions of buyers by listing it on Zillow.

    Learn how to do it

    Sell it yourself

    Take full control of how buyers see your home on Zillow by listing For Sale by Owner (FSBO).

    List your home

    What's special

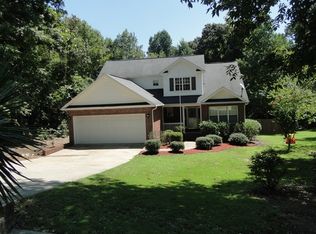
    Back on Market at no fault of Seller! This beautifully updated home boasts the tranquility of quiet cul-de-sac living on a sprawling .7-acre lot, all within the heart of Byron. Enjoy the convenience of nearby amenities accessible via Highway 49 and easy access to I-75. Step inside and discover the love poured into this home over the past 4 years with many upgrades. You'll find a fresh newer roof, gleaming LVP floors, sparkling new kitchen appliances, modern light fixtures, an efficient newer HVAC system, and even a new garage door motor! As you enter, a formal living area and dining space welcome you. But the true heart of the home awaits: a stunning keeping room with a captivating cedar ceiling, creating a cozy nest for relaxation or entertaining. Unwind in the spacious main bedroom, complete with a luxurious private bath featuring a soaking tub, separate shower, and walk-in closet. This home offers the perfect blend of privacy, comfort, and modern updates. Don't miss your chance to see this one for yourself! Call today to schedule a private showing and turn this dream home into your reality.

    Zillow last checked:

    Listing updated:

    Listed by:

    Jamie Moorman 478-808-4765,

    Southern Classic Realtors

    Bought with:

    Shiwana Reed, 245783

    Norluxe Realty

    Source: GAMLS,MLS#: 10334843MLS Logo

    Facts & features

    Interior

    Bedrooms & bathrooms
    • Bedrooms: 3
    • Bathrooms: 2
    • Full bathrooms: 2
    • Main level bathrooms: 2
    • Main level bedrooms: 3
    Rooms
    • Room types: Keeping Room, Laundry
    Heating
    • Electric, Central
    Cooling
    • Electric, Central Air
    Appliances
    • Included: Dishwasher, Microwave, Oven/Range (Combo)
    • Laundry: In Kitchen
    Features
    • Double Vanity, Master On Main Level, Separate Shower, Vaulted Ceiling(s), Walk-In Closet(s)
    • Flooring: Other, Tile
    • Basement: None
    • Has fireplace: No
    Interior area
    • Total structure area: 1,988
    • Total interior livable area: 1,988 sqft
    • Finished area above ground: 1,988
    • Finished area below ground: 0

    Property

    Parking
    • Parking features: Attached, Garage
    • Has attached garage: Yes
    Features
    • Levels: One
    • Stories: 1
    • Has spa: Yes
    • Spa features: Bath
    Lot
    • Size: 0.7 Acres
    • Features: Cul-De-Sac, Sloped
    Details
    • Parcel number: B01C 092

    Construction

    Type & style
    • Home type: SingleFamily
    • Architectural style: Ranch
    • Property subtype: Single Family Residence
    Materials
    • Brick, Vinyl Siding
    • Roof: Composition
    Condition
    • Resale
    • New construction: No
    • Year built: 1995

    Utilities & green energy

    • Sewer: Public Sewer
    • Water: Public
    • Utilities for property: Underground Utilities

    Community & HOA

    Community
    • Features: None
    • Subdivision: Hunters Ridge
    HOA
    • Has HOA: No
    • Services included: None
    Location
    • Region: Byron

    Financial & listing details

    • Price per square foot: $136/sqft
    • Tax assessed value: $195,500
    • Annual tax amount: $2,496
    • Date on market: 7/9/2024
    • Cumulative days on market: 36 days
    • Listing agreement: Exclusive Right To Sell

    Price history

    DateEventPrice
    9/16/2024Sold$269,900$136/sqft
    Source: GAMLS #10334843 Report a problem
    8/22/2024Pending sale$269,900$136/sqft
    Source: GAMLS #10334843 Report a problem
    8/15/2024Price change$269,900-1.8%$136/sqft
    Source: CGMLS #244307 Report a problem
    7/29/2024Listed for sale$274,900$138/sqft
    Source: CGMLS #244307 Report a problem
    7/22/2024Pending sale$274,900$138/sqft
    Source: CGMLS #244307 Report a problem
    7/9/2024Listed for sale$274,900+96.4%$138/sqft
    Source: CGMLS #244307 Report a problem
    10/16/2020Sold$140,000-6.7%$70/sqft
    Source: GAMLS #8851564 Report a problem
    9/5/2020Pending sale$150,000$75/sqft
    Source: Sellers Realty LLC #8851564 Report a problem
    9/4/2020Listed for sale$150,000$75/sqft
    Source: Sellers Realty LLC #8851564 Report a problem

    Public tax history

    YearProperty taxesTax assessment
    2025$2,667 +10.7%$78,200 +10.8%
    2024$2,410 -1.4%$70,560 +0.9%
    2023$2,443 +12%$69,960 +12.4%
    2022$2,182 +3%$62,240 +18.1%
    2021$2,119 +2.1%$52,680 -0.5%
    2020$2,076 -0.4%$52,960
    2019$2,084 -0.4%$52,960
    2018$2,092 +0.3%$52,960
    2017$2,085 +29.6%$52,960
    2016$1,608 $52,960
    2015$1,608 -0.3%$52,960
    2014$1,613 $52,960
    2013$1,613 $52,960
    2012-- --
    2011-- --
    2010-- --
    2009-- $52,960 +6%
    2008-- $49,960
    2007-- $49,960
    2006-- $49,960
    2005-- $49,960 +1.2%
    2004-- $49,375
    2003-- $49,375 +2.9%
    2002-- $47,999 +11.4%
    2001-- $43,088 +32.2%
    2000-- $32,600
    Find assessor info on the county website

    Neighborhood: 31008

    Nearby schools

    GreatSchools rating
    Schools provided by the listing agent
    • Elementary: Byron
    • Middle: Byron
    • High: Peach County

    Source: GAMLS. This data may not be complete. We recommend contacting the local school district to confirm school assignments for this home.

    Get pre-qualified for a loan
    At Zillow Home Loans, we can pre-qualify you in as little as 5 minutes with no impact to your credit score.

    An equal housing lender. NMLS #10287.

    Sell for more on Zillow
    Get a Zillow Showcase℠ listing at no additional cost and you could sell for .
    $289,100
    2% more
    +$5,782
    With Zillow Showcase(estimated)
    $294,882