Welcome to The Grove, a lovely gated community which is where this exceptional property is located. This stylishly renovated four-bedroom, three-bathroom residence combines comfort, practicality, and an ideal location. Recently refreshed with new flooring, fresh interior paint, and updated lighting, this move-in-ready home offers a bright and welcoming atmosphere that blends comfort with modern appeal. The spacious and well-designed layout features a formal living room, a separate dining area, and an inviting open-concept kitchen and family room. The family room is highlighted by a cozy fireplace and provides direct access to the backyard through the back door—perfect for relaxing or entertaining. The bright kitchen nook adds a perfect space for casual dining. Upstairs, the luxurious primary suite serves as a serene retreat, complete with dual vanities, a separate shower, and a spa-inspired soaking tub. Three additional well-sized bedrooms offer comfort and flexibility, making them ideal for family members, guests, or a home office. Step outside to a spacious backyard. The attached two-car garage provides ample storage. Ideally situated between La Verne and Claremont, this home is just minutes from the Claremont Colleges, University of La Verne, top-rated schools, and the highly sought-after Claremont Village, offering boutique shopping, dining, and entertainment. Residents of The Grove enjoy a host of resort-style community amenities including a sparkling pool and spa, playground, park, and dedicated dog park area—creating the ideal setting for an active and connected lifestyle.
Sold for $850,000
Listed by: Expert Realty • Khosrow Mehrzadi • Contact: 213-200-7530
Bought with: High Ten Partners, Inc.
$850,000
106 Fernpine Ln, Pomona, CA 91767
4beds
2,290sqft
Single Family Residence
Built in 2005
5,684 Square Feet Lot
$846,900 Zestimate®
$371/sqft
$3,936 Estimated rent
Home value
$846,900
$771,000 - $932,000
$3,936/mo
Zestimate® history
Owner options
List your home for rent
$3,936/mo
Rent Zestimate®
Find your next renter with Zillow Rental Manager. Plus, with online applications, you can quickly screen prospective tenants – for free.
$3,936/mo
Rent Zestimate®
Refinance and save
$5,598/mo
Est. payment
Refinancing to a lower rate could help reduce your monthly payments and save thousands over the life of the loan.
$5,598/mo
Est. payment
Explore your selling options
Work with a Zillow partner agent
Leverage their expertise and Zillow's premium Showcase listings to get your home seen by more buyers.
Get startedList with your own agent
Get your home in front of millions of buyers by listing it on Zillow.
Learn how to do itSell it yourself
Take full control of how buyers see your home on Zillow by listing For Sale by Owner (FSBO).
List your homeWhat's special
Sparkling pool and spaCozy fireplaceAttached two-car garageSpacious backyardSpacious and well-designed layoutThree additional well-sized bedroomsLuxurious primary suite
Zillow last checked:
Listing updated:
Listed by:
Khosrow Mehrzadi DRE #01231933 213-200-7530,
Expert Realty
Bought with:
Lorraine Guison, DRE #01296450
High Ten Partners, Inc.
Source: CRMLS,MLS#: SR26055710 Originating MLS: California Regional MLS
Originating MLS: California Regional MLSFacts & features
Interior
Bedrooms & bathrooms
- Bedrooms: 4
- Bathrooms: 3
- Full bathrooms: 3
- Main level bathrooms: 1
- Main level bedrooms: 1
Rooms
- Room types: Family Room, Great Room, Kitchen, Laundry, Living Room, Primary Bathroom, Primary Bedroom, Other
Bathroom
- Features: Bathtub, Dual Sinks, Separate Shower
Kitchen
- Features: Kitchen/Family Room Combo
Other
- Features: Walk-In Closet(s)
Heating
- Central
Cooling
- Central Air
Appliances
- Included: Dishwasher, Gas Oven, Microwave, Refrigerator, Water Heater
- Laundry: Washer Hookup, Gas Dryer Hookup
Features
- Built-in Features, High Ceilings, Open Floorplan, Recessed Lighting, Walk-In Closet(s)
- Flooring: Tile, Vinyl
- Has fireplace: Yes
- Fireplace features: Family Room
- Common walls with other units/homes: No Common Walls
Interior area
- Total interior livable area: 2,290 sqft
Property
Parking
- Total spaces: 2
- Parking features: Garage
- Attached garage spaces: 2
Features
- Levels: Two
- Stories: 2
- Entry location: 1
- Patio & porch: Concrete, Covered, Front Porch
- Pool features: Community, Association
- Has view: Yes
- View description: Mountain(s)
Lot
- Size: 5,684 Square Feet
- Features: Back Yard, Front Yard
Details
- Parcel number: 8370024021
- Special conditions: Standard
Construction
Type & style
- Home type: SingleFamily
- Property subtype: Single Family Residence
Materials
- Foundation: Slab
Condition
- New construction: No
- Year built: 2005
Utilities & green energy
- Sewer: Public Sewer
- Water: Public
Community & HOA
Community
- Features: Park, Street Lights, Sidewalks, Gated, Pool
- Security: Gated Community
HOA
- Has HOA: Yes
- Amenities included: Pool
- HOA fee: $160 monthly
- HOA name: The Grove
- HOA phone: 800-665-2149
Location
- Region: Pomona
Financial & listing details
- Price per square foot: $371/sqft
- Tax assessed value: $760,500
- Date on market: 3/16/2026
- Cumulative days on market: 63 days
- Listing terms: Cash,Cash to New Loan,Conventional
Price history
| Date | Event | Price |
|---|---|---|
| 6/17/2026 | Sold | $850,000-2.9%$371/sqft |
Source:  CRMLS #SR26055710 Report a problem CRMLS #SR26055710 Report a problem | ||
| 5/19/2026 | Contingent | $875,000$382/sqft |
Source: CRMLS #SR26055710 Report a problem | ||
| 3/16/2026 | Listed for sale | $875,000+60.3%$382/sqft |
Source: CRMLS #SR26055710 Report a problem | ||
| 8/31/2005 | Sold | $546,000$238/sqft |
Source: Public Record Report a problem | ||
Public tax history
| Year | Property taxes | Tax assessment |
|---|---|---|
| 2026 | -- | $760,500 +2% |
| 2025 | $9,955 +9% | $745,589 +2% |
| 2024 | $9,135 +2% | $730,971 +2% |
| 2023 | $8,952 +1.5% | $716,639 +2% |
| 2022 | $8,815 +8.6% | $702,588 +8.6% |
| 2021 | $8,117 -0.7% | $647,000 |
| 2020 | $8,171 | $647,000 |
| 2019 | $8,171 +1% | $647,000 |
| 2018 | $8,093 | $647,000 +20.9% |
| 2017 | $8,093 +19.6% | $535,200 -6.3% |
| 2016 | $6,766 -3.3% | $571,000 +20.7% |
| 2015 | $6,995 +24.2% | $473,000 +6% |
| 2014 | $5,633 | $446,400 +10.8% |
| 2012 | -- | $403,000 |
| 2011 | -- | $403,000 |
| 2010 | -- | $403,000 |
| 2009 | -- | $403,000 -21.4% |
| 2008 | -- | $512,900 -7.8% |
| 2007 | -- | $556,512 +2% |
| 2006 | -- | $545,600 +6.9% |
| 2005 | -- | $510,363 |
Find assessor info on the county website
Neighborhood: 91767
Nearby homes
- $959,0005 bd3 ba2.6k sqft102 Fernpine Ln, Pomona, CA 91767Off Market
- $839,0005 bd3 ba2.6k sqft110 Fernpine Ln, Pomona, CA 91767Sold
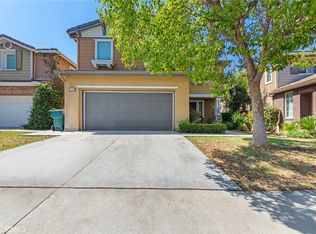
- $922,0005 bd3 ba2.6k sqft2802 Cherry Way, Pomona, CA 91767Sold
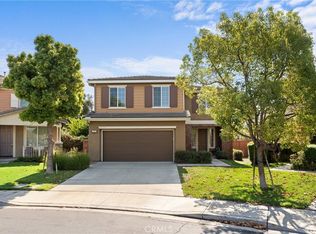
- $959,4004 bd3 ba2.4k sqft114 Fernpine Ln, Pomona, CA 91767Off Market
- $885,4004 bd3 ba2.4k sqft2806 Cherry Way, Pomona, CA 91767Off Market
- $879,7004 bd2 ba2.4k sqft103 Fernpine Ln, Pomona, CA 91767Off Market
- $838,1004 bd3 ba2.2k sqft118 Fernpine Ln, Pomona, CA 91767Off Market
- $810,0003 bd3 ba2k sqft107 Fernpine Ln, Pomona, CA 91767Sold
Nearby schools
GreatSchools rating
- 2/10Harrison Elementary SchoolGrades: K-8Distance: 0.3 mi
- 4/10Pomona High SchoolGrades: 9-12Distance: 0.9 mi
Get a cash offer in 3 minutes
Find out how much your home could sell for in as little as 3 minutes with a no-obligation cash offer.
Estimated market value
$846,900
Get a cash offer in 3 minutes
Find out how much your home could sell for in as little as 3 minutes with a no-obligation cash offer.
Estimated market value
$846,900
- California
- Los Angeles County
- Pomona
- 91767
- 106 Fernpine Ln
Nearby cities
Nearby neighborhoods
Nearby zip codes
Other Pomona Topics
