Skip main navigation
Off market
  • $342,800

    106 Fieldcrest Dr, Tunkhannock, PA 18657

    4beds
    2,344sqft
    SingleFamily
    Built in 1968
    0.7 Acres Lot
    $342,800 Zestimate®
    $146/sqft
    $2,580 Estimated rent

    Home value

    $342,800

    $322,000 - $363,000

    $2,580/mo

    Zestimate® history
    Loading
    Loading...

    Owner options

    List your home for rent

    $2,580/mo

    Rent Zestimate®

    Find your next renter with Zillow Rental Manager. Plus, with online applications, you can quickly screen prospective tenants – for free.

    Learn more

    $2,580/mo

    Rent Zestimate®

    Refinance and save

    $2,193/mo

    Est. payment

    Refinancing to a lower rate could help reduce your monthly payments and save thousands over the life of the loan.

    See today's rates

    $2,193/mo

    Est. payment

    Explore your selling options

    Work with a Zillow partner agent

    Leverage their expertise and Zillow's premium Showcase listings to get your home seen by more buyers.

    Get started

    List with your own agent

    Get your home in front of millions of buyers by listing it on Zillow.

    Learn how to do it

    Sell it yourself

    Take full control of how buyers see your home on Zillow by listing For Sale by Owner (FSBO).

    List your home

    What's special

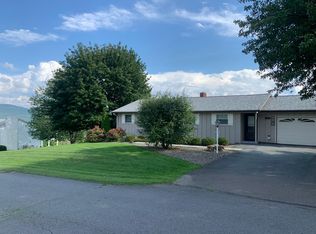
    Clarendon Acres. Million Dollar Views from the Sun Room & deck of this 4 bdrm, 2.5 bath Raised Ranch. Living Rm features full wall fieldstone fireplace w/ gas insert. Dining rm opens to a large applianced kitchen. 3 generous sized bdrms & 2 baths on main level. Sun room features window walls & slider to the deck. Lower level Family rm with brick fireplace & gas insert. Walkout to patio.4th BR or office. .5 bath. Laundry Rm. 2 car garage. Large .7 acre lot. Roof replaced in 2017

    This property is off market, which means it's not currently listed for sale or rent on Zillow. This may be different from what's available on other websites or public sources.

    Facts & features

    Interior

    Bedrooms & bathrooms
    • Bedrooms: 4
    • Bathrooms: 3
    • Full bathrooms: 2
    • 1/2 bathrooms: 1
    Heating
    • Baseboard, Electric, Propane / Butane
    Cooling
    • None
    Appliances
    • Included: Dishwasher, Garbage disposal, Range / Oven, Refrigerator
    Features
    • Flooring: Carpet, Concrete, Laminate, Slate
    • Attic: Pull Down Stairs
    • Has fireplace: Yes
    Interior area
    • Total interior livable area: 2,344 sqft

    Property

    Parking
    • Total spaces: 2
    • Parking features: Garage
    Features
    • Exterior features: Brick
    Lot
    • Size: 0.70 Acres
    Details
    • Parcel number: 260590311000000
    • Zoning: Residential

    Construction

    Type & style
    • Home type: SingleFamily
    Materials
    • Roof: Other
    Condition
    • Year built: 1968

    Community & neighborhood

    Location
    • Region: Tunkhannock

    Other

    Other facts
    • Miscellaneous: Electrical Service: Circuit Breakers
    • Lot Description: Rectangle, Sloped, Cleared, Inside, View Lot
    • Inside Features: Cathedral Ceiling, Fam Room Lower Level, Fireplace, Living Room Fireplac, M Bdrm w/Bath Suite, Walk in Closet, Cable Available, Propane Stove, Utility-Mud Room, Laundry Lower Level, Plaster, Lower Lev Fireplace
    • Roof: Comp Shingle
    • Foundation Type: Full Basement
    • Floors: Wall to wall Carpet, Laminate, Flagstone/Slate
    • Fireplace Desc.: Stone Faced, Brick Faced, Insert, Two or More, Vented, Gas
    • Eating Area: Formal Dining Room, Eat-in Kitchen
    • Baths: 1 Bath Lev 1, Full Bath - Master, 1 Half Lev L
    • Heating: Liquid Propane, Baseboard, Hot Water, Electric
    • Hot Water: Liquid Propane
    • Waste: Septic, On-Site
    • Appliances: Dishwasher, Elec Oven/Range, Refrigerator, Disposal
    • Fndtn/Bsmt Features: Block Wall, Heated, Partially Finished, Concrete Floor, Garage Door, Day Light
    • Community Amenities: Road Maintenance
    • Family Room: Yes
    • Road: Paved
    • Driveway: Asphalt
    • Zoning: Residential
    • Road: Public: Municipal
    • Insulation: Unknown
    • Outside Features: Landscaping, Storm Door, Window Screen(s)
    • Beds Description: 2+ Bed 1st, Mstr 1st, 1 Bed LL
    • Exterior: Aluminum, Brick
    • Other Rooms: Sun Room Unheated
    • Attic: Pull Down Stairs
    • Water: Comm Central
    • Style/Type: Raised Ranch
    • Property Type: A
    • Level: Raised Ranch
    • Basement Access: Inside Entrance, Outside Entrance, Walkout
    • Excluded from Sale: Dryer, Washer, Storage Shed

    Price history

    DateEventPrice
    7/30/2021Sold$262,500+1%$112/sqft
    Source: GSBR as distributed by MLS GRID #00373 Report a problem
    5/1/2021Price change$259,900-3.7%$111/sqft
    Source: GSBR as distributed by MLS GRID #21-373 Report a problem
    4/1/2021Price change$269,900-3.6%$115/sqft
    Source: GSBR as distributed by MLS GRID #21-373 Report a problem
    2/5/2021Listed for sale$279,900+28.8%$119/sqft
    Source: Coldwell Banker Town & Country Properties #21-373 Report a problem
    6/4/2019Sold$217,300-3.4%$93/sqft
    Source: Public Record Report a problem
    3/6/2019Price change$224,900-0.4%$96/sqft
    Source: Owner Report a problem
    2/20/2019Price change$225,900-0.2%$96/sqft
    Source: Owner Report a problem
    2/11/2019Price change$226,3000%$97/sqft
    Source: Owner Report a problem
    2/4/2019Price change$226,4000%$97/sqft
    Source: Owner Report a problem
    1/31/2019Price change$226,4990%$97/sqft
    Source: Owner Report a problem
    1/18/2019Listed for sale$226,500+7.9%$97/sqft
    Source: Owner Report a problem
    8/18/2017Listing removed$209,900$90/sqft
    Source: Berkshire Hathaway HomeServices Poggi, REALTORS Back Mtn #16-4517 Report a problem
    3/4/2017Price change$209,900-2.4%$90/sqft
    Source: Berkshire Hathaway HomeServices Poggi, REALTORS Back Mtn #16-4517 Report a problem
    10/9/2016Listed for sale$215,000-4.4%$92/sqft
    Source: Berkshire Hathaway HomeServices Poggi, REALTORS Back Mtn #16-4517 Report a problem
    1/5/2016Listing removed$225,000$96/sqft
    Source: Endless Realty #15-3351 Report a problem
    9/1/2015Listed for sale$225,000$96/sqft
    Source: Endless Realty #15-3351 Report a problem

    Public tax history

    YearProperty taxesTax assessment
    2025$5,334 $46,040
    2024$5,334 +0.9%$46,040
    2023$5,288 +1.8%$46,040
    2022$5,196 +1.8%$46,040
    2021$5,103 $46,040
    2020$5,103 +14.4%$46,040 +9.7%
    2018$4,461 -89.8%$41,950
    2017$43,564 --
    2016-- --
    2015-- --
    2014-- --
    2013-- --
    2012-- $41,950
    2011-- $41,950
    2010-- $41,950
    2009-- $41,950
    2008-- $41,950
    2007-- $41,950
    2006-- $41,950
    2005-- $41,950
    2004-- $41,950
    2003-- $41,950
    2002-- $41,950
    2000-- $41,950

    Find assessor info on the county website

    Neighborhood: 18657

    Nearby schools

    GreatSchools rating
    Schools provided by the listing agent
    • District: Tunkhannock Area

    Source: The MLS. This data may not be complete. We recommend contacting the local school district to confirm school assignments for this home.

    Get pre-qualified for a loan
    At Zillow Home Loans, we can pre-qualify you in as little as 5 minutes with no impact to your credit score.

    An equal housing lender. NMLS #10287.