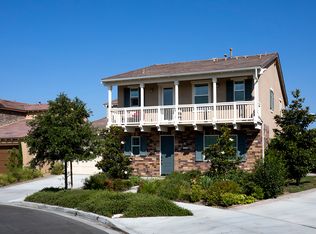
Within the thoughtfully designed and highly sought-after Great Park community, this tastefully upgraded home offers an exceptional blend of refined luxury, modern functionality, and effortless California living. Encompassing over 3,400 square feet, the five-bedroom, five-and-a-half–bathroom home is set on a welcoming lot and showcases designer upgrades throughout. At the heart of the home lies a beautifully curated great room, where the chef's kitchen seamlessly connects to the living and dining areas—an ideal environment for both daily living and sophisticated entertaining. Appointed with Wolf and Monogram appliances, refined cabinetry, and expansive preparation space, the kitchen is as functional as it is striking. A retractable multi-pane glass slider off the living room opens to the California room, creating a true indoor-outdoor experience perfectly suited for dining, relaxing, or hosting gatherings year-round. The main-level bedroom with its own en-suite bathroom provides exceptional flexibility, ideal for guests, multi-generational living, or a private home office. The three-car tandem garage is equally impressive, upgraded with epoxy flooring, built-in cabinetry, and showroom-style lighting. Upstairs, three generously sized secondary bedrooms and a spacious loft offer abundant room for family life, work, or play. The primary suite is a luxurious retreat, notable for its expansive proportions, spa-inspired bathroom with separate soaking tub and shower, and an impressively large, fully organized walk-in closet—an indulgent sanctuary designed for comfort and relaxation. Residents of Great Park enjoy access to world-class amenities exclusive to the community, including expansive parks, 21 pools and spas, bocce ball courts, basketball and volleyball courts, club rooms, barbecue and picnic destinations at every park, and a community greenhouse. Ideally located within the award-winning Irvine Unified School District—zoned for Portola High School and Beacon Park K–8—and just minutes from Woodbury Town Center, FivePoint Amphitheatre, Irvine Spectrum, John Wayne Airport, Kaiser Permanente, and major connecting freeways (I-5, 241, 133, and 73). An exceptional opportunity to live beautifully in one of Irvine’s most celebrated communities.
Sold for $2,900,000
Zillow last checked:
Listing updated:
Bought with:
Tina Estrada, DRE #02348498
KW Elevate
Source: CRMLS,MLS#: PW26016821 Originating MLS: California Regional MLS
Originating MLS: California Regional MLSPrice history
| Date | Event | Price |
|---|---|---|
| 3/26/2026 | Sold | $2,900,000-3.3%$852/sqft |
Source:  CRMLS #PW26016821 Report a problem CRMLS #PW26016821 Report a problem | ||
| 3/25/2026 | Pending sale | $2,998,000$881/sqft |
Source: CRMLS #PW26016821 Report a problem | ||
| 2/26/2026 | Contingent | $2,998,000$881/sqft |
Source: CRMLS #PW26016821 Report a problem | ||
| 1/26/2026 | Listed for sale | $2,998,000+19.9%$881/sqft |
Source: CRMLS #PW26016821 Report a problem | ||
| 10/31/2022 | Sold | $2,500,000+0.2%$734/sqft |
Source: Public Record Report a problem | ||
| 10/24/2022 | Pending sale | $2,495,000$733/sqft |
Source: CRMLS #OC22202438 Report a problem | ||
| 10/23/2022 | Contingent | $2,495,000$733/sqft |
Source: CRMLS #OC22202438 Report a problem | ||
| 9/24/2022 | Listed for sale | $2,495,000+75.7%$733/sqft |
Source: CRMLS #OC22202438 Report a problem | ||
| 1/22/2020 | Listing removed | $6,400$2/sqft |
Source: Compass #NP19188825 Report a problem | ||
| 1/21/2020 | Sold | $1,420,000-4.1%$417/sqft |
Source:  CRMLS #NP19084168 Report a problem CRMLS #NP19084168 Report a problem | ||
| 12/5/2019 | Pending sale | $1,480,000$435/sqft |
Source: Compass #NP19084168 Report a problem | ||
| 11/19/2019 | Price change | $1,480,000-3%$435/sqft |
Source: Compass #NP19084168 Report a problem | ||
| 9/24/2019 | Listed for rent | $6,400$2/sqft |
Source: Compass #NP19188825 Report a problem | ||
| 8/23/2019 | Listing removed | $6,400$2/sqft |
Source: Compass #NP19188825 Report a problem | ||
| 8/19/2019 | Price change | $1,525,000-2.6%$448/sqft |
Source: Compass #NP19084168 Report a problem | ||
| 8/8/2019 | Listed for rent | $6,400$2/sqft |
Source: Compass #NP19188825 Report a problem | ||
| 4/13/2019 | Listed for sale | $1,565,000$460/sqft |
Source: Compass #NP19084168 Report a problem | ||
Get a cash offer in 3 minutes
Find out how much your home could sell for in as little as 3 minutes with a no-obligation cash offer.
Estimated market value
$2,904,000
