Skip main navigation
Closed
  • $1,075,000

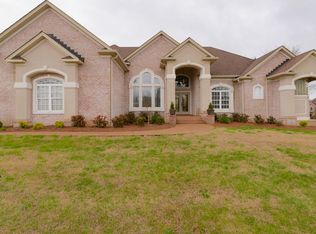
    106 Five Oaks Cir, Lebanon, TN 37087

    4beds
    5,433sqft
    Single Family Residence, Residential
    Built in 2000
    0.95 Acres Lot
    $1,080,900 Zestimate®
    $198/sqft
    $4,723 Estimated rent

    Home value

    $1,080,900

    $994,000 - $1.18M

    $4,723/mo

    Zestimate® history
    Loading
    Loading...

    Owner options

    List your home for rent

    $4,723/mo

    Rent Zestimate®

    Find your next renter with Zillow Rental Manager. Plus, with online applications, you can quickly screen prospective tenants – for free.

    Learn more

    $4,723/mo

    Rent Zestimate®

    Refinance and save

    $6,471/mo

    Est. payment

    Refinancing to a lower rate could help reduce your monthly payments and save thousands over the life of the loan.

    See today's rates

    $6,471/mo

    Est. payment

    Explore your selling options

    Work with a Zillow partner agent

    Leverage their expertise and Zillow's premium Showcase listings to get your home seen by more buyers.

    Get started

    List with your own agent

    Get your home in front of millions of buyers by listing it on Zillow.

    Learn how to do it

    Sell it yourself

    Take full control of how buyers see your home on Zillow by listing For Sale by Owner (FSBO).

    List your home

    What's special

    Discover unparalleled luxury living in this stunning executive home situated on almost a full acre in the prestigious Five Oaks Golf and Country Club community. Boasting an enviable location overlooking the 15th hole and a serene pond, this meticulously designed residence offers both elegance and tranquility. Every detail has been carefully curated, including a complete kitchen renovation that showcases top-of-the-line appliances, making it a culinary haven for any chef. As you step into the grand foyer, you are immediately captivated by the breathtaking views that greet you from every angle. The expansive windows bathe the living spaces in natural light. Outside, relax on the expansive patio and savor the serenity of your surroundings of the stunning vistas of the rolling fairways. With its unbeatable location and unparalleled amenities, this exceptional home offers the ultimate in luxury living.

    Zillow last checked:

    Listing updated:

    Listing Provided by:

    Anita Tate 615-604-6670,

    RE/MAX West Main Realty

    Bought with:

    Lee Ann Cochran, 284849

    Benchmark Realty, LLC

    Source: RealTracs MLS as distributed by MLS GRID,MLS#: 2638656MLS Logo

    Facts & features

    Interior

    Bedrooms & bathrooms
    • Bedrooms: 4
    • Bathrooms: 5
    • Full bathrooms: 3
    • 1/2 bathrooms: 2
    • Main level bedrooms: 1
    Bedroom 1
    • Features: Walk-In Closet(s)
    • Level: Walk-In Closet(s)
    • Area: 308 Square Feet
    • Dimensions: 22x14
    Bedroom 2
    • Features: Walk-In Closet(s)
    • Level: Walk-In Closet(s)
    • Area: 294 Square Feet
    • Dimensions: 21x14
    Bedroom 3
    • Features: Extra Large Closet
    • Level: Extra Large Closet
    • Area: 252 Square Feet
    • Dimensions: 18x14
    Bedroom 4
    • Features: Walk-In Closet(s)
    • Level: Walk-In Closet(s)
    • Area: 360 Square Feet
    • Dimensions: 24x15
    Bonus room
    • Features: Wet Bar
    • Level: Wet Bar
    • Area: 336 Square Feet
    • Dimensions: 21x16
    Den
    • Area: 408 Square Feet
    • Dimensions: 17x24
    Dining room
    • Features: Formal
    • Level: Formal
    • Area: 180 Square Feet
    • Dimensions: 15x12
    Kitchen
    • Features: Pantry
    • Level: Pantry
    • Area: 405 Square Feet
    • Dimensions: 27x15
    Living room
    • Area: 336 Square Feet
    • Dimensions: 21x16
    Heating
    • Dual
    Cooling
    • Central Air
    Appliances
    • Included: Dishwasher, Disposal, Microwave, Double Oven, Electric Oven, Gas Range
    • Laundry: Electric Dryer Hookup, Washer Hookup
    Features
    • Ceiling Fan(s), Central Vacuum, Entrance Foyer, Extra Closets, Pantry, Walk-In Closet(s), Wet Bar, High Speed Internet
    • Flooring: Carpet, Other, Tile
    • Number of fireplaces: 1
    • Fireplace features: Gas, Living Room
    Interior area
    • Total structure area: 5,433
    • Total interior livable area: 5,433 sqft
    • Finished area above ground: 5,433

    Property

    Parking
    • Total spaces: 3
    • Parking features: Garage Door Opener, Attached
    • Attached garage spaces: 3
    Features
    • Levels: Two
    • Stories: 2
    • Patio & porch: Patio, Covered
    Lot
    • Size: 0.95 Acres
    • Dimensions: 38.7 x 324.85 IRR
    • Features: Cul-De-Sac
    Details
    • Parcel number: 047M A 08800 000
    • Special conditions: Standard

    Construction

    Type & style
    • Home type: SingleFamily
    • Architectural style: Traditional
    • Property subtype: Single Family Residence, Residential
    Materials
    • Brick
    • Roof: Shingle
    Condition
    • New construction: No
    • Year built: 2000

    Utilities & green energy

    • Sewer: Public Sewer
    • Water: Private
    • Utilities for property: Water Available, Cable Connected

    Community & neighborhood

    Location
    • Region: Lebanon
    • Subdivision: Five Oaks 1 Resub

    HOA & financial

    HOA
    • Has HOA: Yes
    • HOA fee: $285 annually
    • Services included: Maintenance Grounds
    • Second HOA fee: $500 one time

    Price history

    DateEventPrice
    12/20/2024Sold$1,075,000-6.5%$198/sqft
    Source: RealTracs MLS as distributed by MLS GRID #2638656 Report a problem
    11/19/2024Contingent$1,150,000$212/sqft
    Source: RealTracs MLS as distributed by MLS GRID #2638656 Report a problem
    11/7/2024Price change$1,150,000-3.8%$212/sqft
    Source: RealTracs MLS as distributed by MLS GRID #2638656 Report a problem
    10/11/2024Listed for sale$1,195,000$220/sqft
    Source: RealTracs MLS as distributed by MLS GRID #2638656 Report a problem
    10/9/2024Contingent$1,195,000$220/sqft
    Source: RealTracs MLS as distributed by MLS GRID #2638656 Report a problem
    10/9/2024Pending sale$1,195,000$220/sqft
    Source: RealTracs MLS as distributed by MLS GRID #2638656 Report a problem
    10/8/2024Listed for sale$1,195,000$220/sqft
    Source: RealTracs MLS as distributed by MLS GRID #2638656 Report a problem
    8/27/2024Contingent$1,195,000$220/sqft
    Source: RealTracs MLS as distributed by MLS GRID #2638656 Report a problem
    8/12/2024Price change$1,195,000-7.7%$220/sqft
    Source: RealTracs MLS as distributed by MLS GRID #2638656 Report a problem
    4/3/2024Listed for sale$1,295,000+6398.4%$238/sqft
    Source: RealTracs MLS as distributed by MLS GRID #2638656 Report a problem
    12/28/2017Sold$19,928-96.6%$4/sqft
    Source: Public Record Report a problem
    1/27/2017Sold$585,000-6.3%$108/sqft
    Source: RealTracs MLS as distributed by MLS GRID #1748467 Report a problem
    12/27/2016Price change$624,500+4.1%$115/sqft
    Source: CENTURY 21 West Main Realty & Auction #1748467 Report a problem
    9/21/2016Price change$600,000-1.5%$110/sqft
    Source: CENTURY 21 West Main Realty & Auction #1748467 Report a problem
    9/16/2016Price change$609,000-2.5%$112/sqft
    Source: CENTURY 21 West Main Realty & Auction #1748467 Report a problem
    6/22/2016Price change$624,900-2.2%$115/sqft
    Source: CENTURY 21 West Main Realty & Auction #1652621 Report a problem
    12/22/2015Price change$639,000-0.9%$118/sqft
    Source: CENTURY 21 West Main Realty & Auction #1652621 Report a problem
    10/5/2015Price change$645,000-2.3%$119/sqft
    Source: CENTURY 21 West Main Realty & Auction #1652621 Report a problem
    9/12/2015Price change$659,950-1.4%$121/sqft
    Source: CENTURY 21 West Main Realty & Auction #1652621 Report a problem
    5/22/2015Listed for sale$669,000-8.3%$123/sqft
    Source: Cumberland Real Estate LLC #1623493 Report a problem
    2/24/2015Listing removed$729,900$134/sqft
    Source: Cumberland Real Estate LLC #1586052 Report a problem
    10/30/2014Listed for sale$729,900$134/sqft
    Source: Cumberland Real Estate LLC #1586052 Report a problem

    Public tax history

    YearProperty taxesTax assessment
    2025$4,679 $161,800
    2024$4,679 $161,800
    2023$4,679 $161,800
    2022$4,679 $161,800
    2021-- $161,800 +15.4%
    2020$5,268 +49.2%$140,150
    2019$3,530 -28.2%$140,150 +0.1%
    2018$4,915 +0%$140,075 +0.9%
    2017$4,915 +22%$138,825
    2016$4,028 -20%$138,825
    2015$5,036 +23%$138,825 +23%
    2014$4,093 $112,833
    2013$4,093 +9.6%$112,833
    2012$3,735 +2.3%$112,833
    2011$3,651 $112,833
    2010-- $112,833 -8.8%
    2009$3,905 $123,677
    2008$3,905 +13.9%$123,677 +2.8%
    2007$3,429 -12%$120,302
    2006$3,898 +6.1%$120,302 +6.1%
    2005$3,675 -15.6%$113,438
    2003$4,356 +15.1%$113,438 +15.1%
    2002$3,786 $98,582
    2001-- $98,582 -75%
    2000-- $394,329

    Find assessor info on the county website

    Neighborhood: 37087

    Nearby schools

    GreatSchools rating
    Schools provided by the listing agent
    • Elementary: Coles Ferry Elementary
    • Middle: Walter J. Baird Middle School
    • High: Lebanon High School

    Source: RealTracs MLS as distributed by MLS GRID. This data may not be complete. We recommend contacting the local school district to confirm school assignments for this home.

    Get a cash offer in 3 minutes
    Find out how much your home could sell for in as little as 3 minutes with a no-obligation cash offer.
    Estimated market value
    $1,080,900
    Get a cash offer in 3 minutes
    Find out how much your home could sell for in as little as 3 minutes with a no-obligation cash offer.
    Estimated market value
    $1,080,900