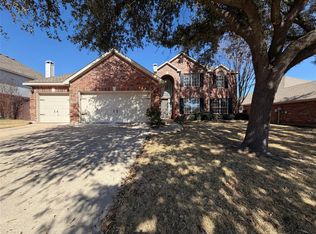
106 Forestview Rd is a two-story Hickory Creek home built in 2002, offering six bedrooms across two levels. The kitchen includes a center island, stainless steel appliances, and generous counter space for meal preparation. A fireplace anchors the main living area, adding warmth and ambiance, with a second living space providing additional room to spread out. The full bathroom is fitted with double sinks and a separate tub and shower for added function. Outside, a pool and a fully fenced backyard create defined areas for recreation and relaxation, while a two-car attached garage adds covered parking and storage. Durable finishes throughout complete this well-maintained residence with practical amenities in every room. This home has been virtually staged to illustrate its potential.. Home comes with a 100-Day Home Warranty.
For sale
Price cut: $24K (9/24)
$526,000
106 Forestview Rd, Hickory Creek, TX 75065
6beds
4,011sqft
Single Family Residence
Built in 2002
7,039 Square Feet Lot
$514,200 Zestimate®
$131/sqft
$25/mo HOA
What's special
Durable finishes throughoutStainless steel appliancesFully fenced backyardSeparate tub and shower
- 27 days
- 465
- 26
Zillow last checked:
Listing updated:
Listed by:
Amber Broadway 0618409 480-462-5392,
Opendoor Brokerage, LLC 480-462-5392,
Lorenzo Toney 0694649 469-663-9507,
Opendoor Brokerage, LLC
Source: NTREIS,MLS#: 21353489
Facts & features
Interior
Bedrooms & bathrooms
- Bedrooms: 6
- Bathrooms: 3
- Full bathrooms: 2
- 1/2 bathrooms: 1
Primary bedroom
- Level: First
- Dimensions: 20 x 18
Living room
- Level: First
- Dimensions: 12 x 29
Heating
- Central
Cooling
- Ceiling Fan(s)
Appliances
- Included: Dishwasher, Microwave
Features
- Other
- Flooring: Carpet, Ceramic Tile, Luxury Vinyl Plank
- Has basement: No
- Number of fireplaces: 2
- Fireplace features: Gas, Primary Bedroom
Interior area
- Total interior livable area: 4,011 sqft
Video & virtual tour
Property
Parking
- Total spaces: 2
- Parking features: Driveway, Garage
- Attached garage spaces: 2
Features
- Levels: Two
- Stories: 2
- Pool features: In Ground, Pool
- Fencing: Back Yard,Wood
Lot
- Size: 7,039 Square Feet
Details
- Parcel number: R220595
Construction
Type & style
- Home type: SingleFamily
- Architectural style: Detached
- Property subtype: Single Family Residence
Materials
- Brick, Wood Siding
- Foundation: Slab
Condition
- Resale
- Year built: 2002
Utilities & green energy
- Water: Public
- Utilities for property: Water Available
Community & HOA
Community
- Subdivision: Glenview
HOA
- Has HOA: Yes
- Services included: Maintenance Grounds
- HOA fee: $305 annually
- HOA name: Goodwin & Company
- HOA phone: 512-502-7500
Location
- Region: Hickory Creek
Financial & listing details
- Price per square foot: $131/sqft
- Tax assessed value: $524,020
- Annual tax amount: $8,659
- Date on market: 9/2/2026
- Cumulative days on market: 41 days
- Listing terms: Cash,Conventional,VA Loan
- Exclusions: Security system does not convey. Kwikset lock replaced at close.
Estimated market value
$514,200
$488,000 - $540,000
$3,921/mo
Price history
| Date | Event | Price |
|---|---|---|
| 9/24/2026 | Price change | $526,000-4.4%$131/sqft |
Source: NTREIS #21353489 Report a problem | ||
| 9/2/2026 | Listed for sale | $550,000$137/sqft |
Source: NTREIS #21353489 Report a problem | ||
| 8/23/2026 | Listing removed | $550,000$137/sqft |
Source: NTREIS #21353489 Report a problem | ||
| 8/7/2026 | Listed for sale | $550,000+134%$137/sqft |
Source: NTREIS #21353489 Report a problem | ||
| 2/27/2015 | Sold | -- |
Source: Agent Provided Report a problem | ||
| 2/5/2015 | Price change | $235,000-2.1%$59/sqft |
Source: Sackborn Corp, LLC #13053201 Report a problem | ||
| 11/16/2014 | Listed for sale | $240,000+14.3%$60/sqft |
Source: RE/MAX Advantage III #13053201 Report a problem | ||
| 6/28/2009 | Listing removed | $209,900$52/sqft |
Source: David Osborn #11139173 Report a problem | ||
| 4/11/2009 | Price change | $209,900-4.5%$52/sqft |
Source: David Osborn #11139173 Report a problem | ||
| 1/31/2009 | Listed for sale | $219,900$55/sqft |
Source: David Osborn #11139173 Report a problem | ||
Public tax history
| Year | Property taxes | Tax assessment |
|---|---|---|
| 2025 | $6,892 -4.7% | $524,020 +2.8% |
| 2024 | $7,231 +10.6% | $509,962 +10% |
| 2023 | $6,538 -13.4% | $463,602 +10% |
| 2022 | $7,549 +1.6% | $421,456 +10% |
| 2021 | $7,432 +1.6% | $383,142 +4.1% |
| 2020 | $7,312 +7.2% | $368,028 +1.3% |
| 2019 | $6,822 +4.8% | $363,159 +17.6% |
| 2018 | $6,509 +19.1% | $308,772 +10% |
| 2017 | $5,466 | $280,702 +10% |
| 2016 | $5,466 +19.6% | $255,184 +12.8% |
| 2015 | $4,571 | $226,315 +10% |
| 2014 | $4,571 | $205,741 +6.1% |
| 2013 | $4,571 | $193,850 +1.3% |
| 2012 | -- | $191,407 +6.9% |
| 2011 | -- | $179,057 -9.9% |
| 2010 | -- | $198,777 -4.6% |
| 2009 | -- | $208,374 -6.1% |
| 2007 | $4,778 +6.8% | $221,919 +14.3% |
| 2006 | $4,473 +2.3% | $194,224 +0% |
| 2005 | $4,372 | $194,189 -1% |
| 2004 | -- | $196,211 +2.5% |
| 2003 | -- | $191,480 +560.3% |
| 2002 | -- | $28,998 |
Find assessor info on the county website
Monthly payment
Est. payment
Payment breakdown
Explore the cost of this home by adjusting the details. Changes won't be saved.Climate risks
Neighborhood: 75065
Nearby schools
Schools provided by the listing agent
- Elementary: Lake Dallas
- Middle: Lake Dallas
- High: Lake Dallas
- District: Lake Dallas ISD
Source: NTREIS. This data may not be complete. We recommend contacting the local school district to confirm school assignments for this home.
- $420,6004 bd2 ba2.7k sqft108 Forestview Rd, Hickory Creek, TX 75065Off Market
- $409,2004 bd3 ba2.5k sqft104 Forestview Rd, Hickory Creek, TX 75065Off Market
- $469,8004 bd2 ba4k sqft110 Forestview Rd, Hickory Creek, TX 75065Off Market
- $445,5004 bd3 ba3k sqft102 Forestview Rd, Hickory Creek, TX 75065Off Market
Similar homes
- $424,9003 bd2 ba2k sqft1633 Crosshaven Dr, Lewisville, TX 75077For Sale
 MLS ID #21397592, Shelby Knighten. NTREIS
 - $419,0004 bd3 ba3k sqft2107 Meadowview Dr, Corinth, TX 76210For Sale
 MLS ID #21392544, Chris Willis. NTREIS
 - $550,0004 bd3 ba2.7k sqft1412 Spring Ridge Ln, Flower Mound, TX 75028For Sale
 MLS ID #21185065, Amber Broadway. NTREIS
 - $412,0004 bd3 ba3k sqft2711 Vistaview Dr, Corinth, TX 76210For Sale
 MLS ID #21387662, Amber Broadway. NTREIS
