Skip main navigation
Sold for $600,000
  • $600,000

    106 Fox Dr, Landenberg, PA 19350

    4beds
    2,688sqft
    Single Family Residence
    Built in 1974
    1.1 Acres Lot
    $604,700 Zestimate®
    $223/sqft
    $3,542 Estimated rent

    Home value

    $604,700

    $568,000 - $641,000

    $3,542/mo

    Zestimate® history
    Loading
    Loading...

    Owner options

    List your home for rent

    $3,542/mo

    Rent Zestimate®

    Find your next renter with Zillow Rental Manager. Plus, with online applications, you can quickly screen prospective tenants – for free.

    Learn more

    $3,542/mo

    Rent Zestimate®

    Refinance and save

    $3,806/mo

    Est. payment

    Refinancing to a lower rate could help reduce your monthly payments and save thousands over the life of the loan.

    See today's rates

    $3,806/mo

    Est. payment

    Explore your selling options

    Work with a Zillow partner agent

    Leverage their expertise and Zillow's premium Showcase listings to get your home seen by more buyers.

    Get started

    List with your own agent

    Get your home in front of millions of buyers by listing it on Zillow.

    Learn how to do it

    Sell it yourself

    Take full control of how buyers see your home on Zillow by listing For Sale by Owner (FSBO).

    List your home

    What's special

    Cozy fireplaceStylish pendant lightingViews of the backyardBuilt-in shelvingFarmhouse sinkWalls of windowsAbundant natural light
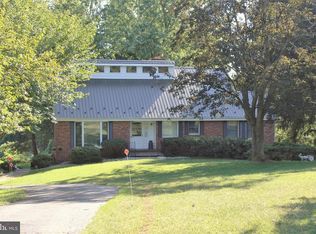
    Welcome to this charming Colonial nestled on a quiet cul-de-sac in the heart of southern Chester County. Set on just over an acre with a newly fenced backyard, this home offers space, privacy, and beautiful established landscaping. Step inside to newly refinished hardwood floors that lends to the charm and coziness of the home. The spacious dining room features built-in shelving and a lovely window alcove that fills the space with natural light, creating an inviting setting for gatherings. The beautifully remodeled kitchen is the heart of the home, showcasing quality, with custom cabinetry, a farmhouse sink, stylish pendant lighting, stainless appliances, and an expansive island with seating for four. Thoughtfully designed with both functionality and style in mind, the kitchen also offers abundant natural light and views into the stunning solarium, keeping you connected with the action. The bright and airy solarium features walls of windows and a glass ceiling, creating the perfect space for relaxing or entertaining while enjoying views of the backyard. Sliding doors lead to the patio and expansive yard, great for entertaining, or, relaxing and enjoying nature. Back inside, the step-down living room offers a cozy fireplace and additional space for gathering. The main level also includes a convenient mudroom with washer and dryer, a half bath, and interior access to the impressive three-car garage, which has been finished and includes heating and cooling—ideal for car enthusiasts, hobbyists, or workshop space. Upstairs, you'll find four generously sized bedrooms, including a primary suite with an ensuite bath, offering comfortable living with plenty of room to personalize. The partially finished basement provides additional space and is ready for your finishing touches. This property offers a wonderful combination of indoor and outdoor living in a desirable Southern Chester County location. (Square footage is estimated and should be independently verified.) Be sure to check out the video tour and schedule your showing today!

    Zillow last checked:

    Listing updated:

    Listed by:

    Megan Hyman 484-636-9236,

    Long & Foster Real Estate, Inc.,

    Co-Listing Agent: Nathan Ray Hyman 302-784-4890,

    Long & Foster Real Estate, Inc.

    Bought with:

    Lindsey Harlan, RS336116

    RE/MAX Town & Country

    Source: Bright MLS,MLS#: PACT2118178MLS Logo

    Facts & features

    Interior

    Bedrooms & bathrooms
    • Bedrooms: 4
    • Bathrooms: 3
    • Full bathrooms: 2
    • 1/2 bathrooms: 1
    • Main level bathrooms: 1
    Basement
    • Area: 0
    Heating
    • Forced Air, Oil
    Cooling
    • Central Air, Electric
    Appliances
    • Included: Stainless Steel Appliance(s), Washer, Dishwasher, Dryer, Electric Water Heater
    Features
    • Family Room Off Kitchen, Floor Plan - Traditional, Formal/Separate Dining Room, Recessed Lighting, Built-in Features
    • Flooring: Wood
    • Windows: Double Pane Windows, Sliding
    • Basement: Full
    • Number of fireplaces: 1
    Interior area
    • Total structure area: 2,688
    • Total interior livable area: 2,688 sqft
    • Finished area above ground: 2,688
    • Finished area below ground: 0

    Property

    Parking
    • Total spaces: 7
    • Parking features: Garage Faces Front, Inside Entrance, Oversized, Driveway, Attached
    • Attached garage spaces: 3
    • Uncovered spaces: 4
    Accessibility
    • Accessibility features: None
    Features
    • Levels: Two
    • Stories: 2
    • Patio & porch: Patio
    • Pool features: None
    Lot
    • Size: 1.10 Acres
    Details
    • Additional structures: Above Grade, Below Grade
    • Parcel number: 7305 0035.4500
    • Zoning: RA
    • Special conditions: Standard

    Construction

    Type & style
    • Home type: SingleFamily
    • Architectural style: Colonial
    • Property subtype: Single Family Residence
    Materials
    • Copper Plumbing, CPVC/PVC, Vinyl Siding
    • Foundation: Block
    Condition
    • New construction: No
    • Year built: 1974

    Utilities & green energy

    • Electric: 200+ Amp Service
    • Sewer: On Site Septic
    • Water: Well

    Community & neighborhood

    Location
    • Region: Landenberg
    • Subdivision: Fox Brook
    • Municipality: LONDON BRITAIN TWP

    Other

    Other facts
    • Listing agreement: Exclusive Right To Sell
    • Listing terms: FHA,Conventional,Cash,VA Loan,USDA Loan
    • Ownership: Fee Simple

    Price history

    DateEventPrice
    4/3/2026Sold$600,000$223/sqft
    Source: Bright MLS #PACT2118178 Report a problem
    3/13/2026Contingent$600,000$223/sqft
    Source: Bright MLS #PACT2118178 Report a problem
    3/12/2026Listed for sale$600,000-4.6%$223/sqft
    Source: Bright MLS #PACT2118178 Report a problem
    2/18/2026Listing removed$629,000$234/sqft
    Source: Bright MLS #PACT2115560 Report a problem
    2/9/2026Price change$629,000-1.6%$234/sqft
    Source: Bright MLS #PACT2115560 Report a problem
    1/22/2026Price change$639,000-1.7%$238/sqft
    Source: Bright MLS #PACT2115560 Report a problem
    1/7/2026Listed for sale$650,000+125.4%$242/sqft
    Source: Bright MLS #PACT2115560 Report a problem
    3/28/2013Sold$288,400-0.5%$107/sqft
    Source: Public Record Report a problem
    11/13/2012Price change$289,900+5.5%$108/sqft
    Source: Patterson-Schwartz Real Estate #6134323 Report a problem
    9/6/2012Price change$274,900-1.5%$102/sqft
    Source: Patterson-Schwartz Real Estate #6026286 Report a problem
    8/13/2012Price change$279,000-3.8%$104/sqft
    Source: Patterson-Schwartz Real Estate #6026286 Report a problem
    7/26/2012Price change$289,900-1.7%$108/sqft
    Source: Patterson-Schwartz Real Estate #6026286 Report a problem
    7/17/2012Price change$294,900-1.7%$110/sqft
    Source: Patterson-Schwartz Real Estate #6026286 Report a problem
    6/12/2012Price change$300,000-3.2%$112/sqft
    Source: Patterson-Schwartz Real Estate #6026286 Report a problem
    5/11/2012Price change$309,900-3.1%$115/sqft
    Source: Patterson-Schwartz Real Estate #6026286 Report a problem
    5/3/2012Price change$319,900-1.6%$119/sqft
    Source: Patterson-Schwartz Real Estate #6026286 Report a problem
    4/25/2012Price change$325,000-4.4%$121/sqft
    Source: Patterson-Schwartz Real Estate #6026286 Report a problem
    4/3/2012Price change$339,900-2.9%$126/sqft
    Source: Patterson-Schwartz Real Estate #6026286 Report a problem
    3/22/2012Listed for sale$350,000$130/sqft
    Source: Patterson-Schwartz Real Estate #6026286 Report a problem

    Public tax history

    YearProperty taxesTax assessment
    2025$7,846 +2%$169,780
    2024$7,691 -0.5%$169,780 -0.5%
    2023$7,726 +2.9%$170,680
    2022$7,506 +1.6%$170,680
    2021$7,385 +281.9%$170,680
    2020$1,934 -71.5%$170,680
    2019$6,782 +2.4%$170,680
    2018$6,621 +9900.5%$170,680
    2017$66 -98.8%$170,680
    2016$5,387 $170,680
    2015$5,387 $170,680
    2014$5,387 $170,680
    2013-- $170,680
    2012-- $170,680
    2011-- $170,680
    2010-- $170,680
    2009-- $170,680
    2008-- $170,680
    2007-- $170,680
    2006-- $170,680
    2005-- $170,680
    2004-- $170,680
    2003-- $170,680
    2000-- $170,680

    Find assessor info on the county website

    Neighborhood: 19350

    Nearby schools

    GreatSchools rating
    Schools provided by the listing agent
    • High: Avon Grove
    • District: Avon Grove

    Source: Bright MLS. This data may not be complete. We recommend contacting the local school district to confirm school assignments for this home.

    Get a cash offer in 3 minutes
    Find out how much your home could sell for in as little as 3 minutes with a no-obligation cash offer.
    Estimated market value
    $604,700
    Get a cash offer in 3 minutes
    Find out how much your home could sell for in as little as 3 minutes with a no-obligation cash offer.
    Estimated market value
    $604,700