Skip main navigation
Closed
  • $367,200

    106 Fox Rdg #106, Ellicottville, NY 14731

    3beds
    1,725sqft
    Townhouse
    Built in 1984
    871.2 Square Feet Lot
    $367,200 Zestimate®
    $213/sqft
    $2,605 Estimated rent

    Home value

    $367,200

    $319,000 - $422,000

    $2,605/mo

    Zestimate® history
    Loading
    Loading...

    Owner options

    List your home for rent

    $2,605/mo

    Rent Zestimate®

    Find your next renter with Zillow Rental Manager. Plus, with online applications, you can quickly screen prospective tenants – for free.

    Learn more

    $2,605/mo

    Rent Zestimate®

    Refinance and save

    $3,387/mo

    Est. payment

    Refinancing to a lower rate could help reduce your monthly payments and save thousands over the life of the loan.

    See today's rates

    $3,387/mo

    Est. payment

    Explore your selling options

    Work with a Zillow partner agent

    Leverage their expertise and Zillow's premium Showcase listings to get your home seen by more buyers.

    Get started

    List with your own agent

    Get your home in front of millions of buyers by listing it on Zillow.

    Learn how to do it

    Sell it yourself

    Take full control of how buyers see your home on Zillow by listing For Sale by Owner (FSBO).

    List your home

    What's special

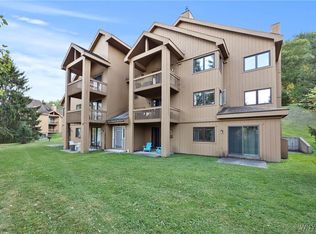
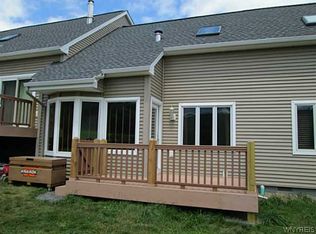
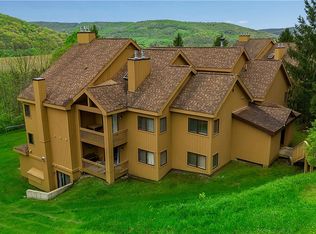
    Priced below assessed value - owners are thinking FL winters now. Investment potential is great in these 1725 sf townhouses with stunning views that overlook all of the beauty that Holiday Valley resort has to offer - skiing, golfing, pools, trails for biking and hiking. Popular with rental clients if you are looking for a tried and true subdivision with rental histories - it sleeps a crowd! Walk out ground level could could be turned into owners quarters and rent out the top two floors with 3 BR/ 2 BA. Taxes shown include annual special assessment for major capital improvement project.

    This property is off market, which means it's not currently listed for sale or rent on Zillow. This may be different from what's available on other websites or public sources.
    Zillow last checked:

    Listing updated:

    Listed by:

    Amy L DeTine 716-583-3769,

    ERA Team VP Real Estate

    Bought with:

    Melanie A Pritchard, 10301205733

    ERA Team VP Real Estate

    Source: NYSAMLSs,MLS#: B474252MLS LogoOriginating MLS: Buffalo

    Facts & features

    Interior

    Bedrooms & bathrooms
    • Bedrooms: 3
    • Bathrooms: 2
    • Full bathrooms: 2
    • Main level bedrooms: 1
    Bedroom 1
    • Level: Third
    Bedroom 2
    • Level: Third
    Bedroom 3
    • Level: First
    Dining room
    • Level: Second
    Family room
    • Level: First
    Kitchen
    • Level: Second
    Living room
    • Level: Second
    Other
    • Level: First
    Heating
    • Electric, Gas, Baseboard
    Appliances
    • Included: Electric Water Heater, Free-Standing Range, Gas Cooktop, Microwave, Oven, Refrigerator
    • Laundry: In Basement
    Features
    • Breakfast Bar, Cathedral Ceiling(s), Great Room, Kitchen/Family Room Combo, Sliding Glass Door(s), Skylights, Convertible Bedroom, Loft, Bath in Primary Bedroom
    • Flooring: Carpet, Linoleum, Varies, Vinyl
    • Doors: Sliding Doors
    • Windows: Skylight(s)
    • Basement: Full,Finished,Walk-Out Access
    • Number of fireplaces: 1
    Interior area
    • Total structure area: 1,725
    • Total interior livable area: 1,725 sqft

    Property

    Parking
    • Parking features: No Garage, Open
    • Has uncovered spaces: Yes
    Features
    • Patio & porch: Deck
    • Exterior features: Deck
    • Has view: Yes
    • View description: Slope View
    Lot
    • Size: 871.20 sqft
    • Dimensions: 23 x 47
    • Features: Recreational
    Details
    • Parcel number: 04368905505100020040000000
    • Special conditions: Standard

    Construction

    Type & style
    • Home type: Townhouse
    • Property subtype: Townhouse
    Materials
    • Vinyl Siding
    Condition
    • Resale
    • Year built: 1984

    Utilities & green energy

    • Sewer: Connected
    • Water: Connected, Public
    • Utilities for property: Sewer Connected, Water Connected

    Community & neighborhood

    Location
    • Region: Ellicottville

    HOA & financial

    HOA
    • HOA fee: $695 quarterly
    • Amenities included: Other, See Remarks
    • Services included: Common Area Maintenance, Common Area Insurance, Insurance, Maintenance Structure, Reserve Fund, Snow Removal, Trash
    • Association name: Wintergreen Heights

    Other

    Other facts
    • Listing terms: Cash,Conventional,FHA,VA Loan

    Price history

    DateEventPrice
    12/21/2016Sold$171,800$100/sqft
    Source: NYSAMLSs #B474252 Report a problem

    Public tax history

    Tax history is unavailable.

    Neighborhood: 14731

    Nearby schools

    GreatSchools rating
    Schools provided by the listing agent
    • Elementary: Ellicottville Elementary
    • High: Ellicottville Middle High
    • District: Ellicottville

    Source: NYSAMLSs. This data may not be complete. We recommend contacting the local school district to confirm school assignments for this home.