This home is back on the market through no fault of the seller. This spacious 3BD/3.5BA Colonial home combines modern upgrades with a versatile layout. The upper level includes three spacious bedrooms and a laundry room. The primary suite is huge and includes a large bump out area that offers a great space to relax, whether that's reading in your favorite chair or a morning yoga stretch. Additionally, the primary has his and her walk-in closets, a large primary bath featuring double sinks, a soaking tub, glass-enclosed shower, and a skylight that adds great natural light. Each of the other spacious bedrooms have large walk-in closets. The main level offers a welcoming living room with a gas fireplace, an updated kitchen with stainless steel appliances, granite countertops with bar seating, a dining area, half bath and an outdoor deck great for enjoying sun-filled mornings while looking out over the tree-lined backyard. The finished basement offers a versatile area for a home office, family room, or kids space that includes a kitchenette, full bath, and walkout access to the fenced backyard. The attached two-car garage and concrete driveway provide plenty of parking options. This lovely home is located in Briarwood Estates which offers sidewalks, street lighting, and is conveniently located to stores and restaurants, downtown Winchester, Route 7 and I-81. Schedule your private showing today!
Sold for $442,000
Street View
$442,000
106 Foxglove Dr, Winchester, VA 22602
3beds
2,686sqft
Single Family Residence
Built in 2003
0.27 Acres Lot
$453,500 Zestimate®
$165/sqft
$2,563 Estimated rent
Home value
$453,500
$408,000 - $508,000
$2,563/mo
Zestimate® history
Owner options
List your home for rent
$2,563/mo
Rent Zestimate®
Find your next renter with Zillow Rental Manager. Plus, with online applications, you can quickly screen prospective tenants – for free.
$2,563/mo
Rent Zestimate®
Refinance and save
$2,730/mo
Est. payment
Refinancing to a lower rate could help reduce your monthly payments and save thousands over the life of the loan.
$2,730/mo
Est. payment
Explore your selling options
Work with a Zillow partner agent
Leverage their expertise and Zillow's premium Showcase listings to get your home seen by more buyers.
Get startedList with your own agent
Get your home in front of millions of buyers by listing it on Zillow.
Learn how to do itSell it yourself
Take full control of how buyers see your home on Zillow by listing For Sale by Owner (FSBO).
List your homeWhat's special
Finished basementFenced yardGranite countertopsBacking to treesSecond kitchenBreakfast areaMulti-level decks
Zillow last checked:
Listing updated:
Listed by:
Matt Baer 540-327-4103,
MarketPlace REALTY
Bought with:
Yanet Romero, 0225205104
Impact Real Estate, LLC
Source: Bright MLS,MLS#: VAFV2036626
Facts & features
Interior
Bedrooms & bathrooms
- Bedrooms: 3
- Bathrooms: 4
- Full bathrooms: 3
- 1/2 bathrooms: 1
- Main level bathrooms: 1
Rooms
- Room types: Primary Bedroom, Bedroom 2, Bedroom 3, Kitchen, Family Room, Laundry, Primary Bathroom, Full Bath, Half Bath
Primary bedroom
- Level: Upper
Bedroom 2
- Level: Upper
Bedroom 3
- Level: Upper
Primary bathroom
- Level: Upper
Family room
- Level: Lower
Other
- Level: Upper
Other
- Level: Lower
Half bath
- Level: Main
Kitchen
- Level: Lower
Laundry
- Level: Lower
Laundry
- Level: Upper
Heating
- Forced Air, Natural Gas
Cooling
- Central Air, Electric
Appliances
- Included: Microwave, Dishwasher, Disposal, Refrigerator, Stainless Steel Appliance(s), Washer, Dryer, Gas Water Heater
- Laundry: Upper Level, Lower Level, Laundry Room
Features
- Breakfast Area, Walk-In Closet(s), Dry Wall
- Flooring: Carpet, Ceramic Tile, Engineered Wood
- Basement: Finished,Walk-Out Access,Windows,Rear Entrance,Exterior Entry,Interior Entry,Heated
- Number of fireplaces: 1
Interior area
- Total structure area: 2,686
- Total interior livable area: 2,686 sqft
- Finished area above ground: 1,910
- Finished area below ground: 776
Property
Parking
- Total spaces: 2
- Parking features: Garage Faces Front, Garage Door Opener, Inside Entrance, Concrete, Attached, Driveway, On Street
- Attached garage spaces: 2
- Has uncovered spaces: Yes
Accessibility
- Accessibility features: None
Features
- Levels: Two
- Stories: 2
- Patio & porch: Patio, Deck
- Exterior features: Sidewalks, Street Lights
- Pool features: None
- Fencing: Privacy,Wood
- Has view: Yes
- View description: Trees/Woods
Lot
- Size: 0.27 Acres
- Features: Backs to Trees, Rear Yard
Details
- Additional structures: Above Grade, Below Grade
- Parcel number: 55J1596
- Zoning: RP
- Special conditions: Standard
Construction
Type & style
- Home type: SingleFamily
- Architectural style: Colonial
- Property subtype: Single Family Residence
Materials
- Vinyl Siding
- Foundation: Slab, Concrete Perimeter
- Roof: Asphalt
Condition
- Good
- New construction: No
- Year built: 2003
Utilities & green energy
- Sewer: Public Sewer
- Water: Public
- Utilities for property: Cable Connected, Phone, Underground Utilities
Community & HOA
Community
- Security: Smoke Detector(s)
- Subdivision: Briarwood Estates
HOA
- Has HOA: Yes
- Amenities included: None
- Services included: Common Area Maintenance, Management, Reserve Funds
- HOA fee: $150 annually
- HOA name: BRIARWOOD HOA
Location
- Region: Winchester
Financial & listing details
- Price per square foot: $165/sqft
- Tax assessed value: $420,600
- Annual tax amount: $2,019
- Date on market: 9/8/2025
- Listing agreement: Exclusive Right To Sell
- Listing terms: Cash,Conventional,FHA,VA Loan
- Ownership: Fee Simple
- Road surface type: Black Top
Price history
| Date | Event | Price |
|---|---|---|
| 12/31/2025 | Sold | $442,000-1.3%$165/sqft |
Source:  Bright MLS #VAFV2036626 Report a problem Bright MLS #VAFV2036626 Report a problem | ||
| 12/15/2025 | Contingent | $447,900$167/sqft |
Source: Bright MLS #VAFV2036626 Report a problem | ||
| 11/26/2025 | Listed for sale | $447,900$167/sqft |
Source: Bright MLS #VAFV2036626 Report a problem | ||
| 11/6/2025 | Contingent | $447,900$167/sqft |
Source: Bright MLS #VAFV2036626 Report a problem | ||
| 10/29/2025 | Price change | $447,900-2.6%$167/sqft |
Source: Bright MLS #VAFV2036626 Report a problem | ||
| 10/5/2025 | Listed for sale | $459,900$171/sqft |
Source: Bright MLS #VAFV2036626 Report a problem | ||
| 10/3/2025 | Contingent | $459,900$171/sqft |
Source: Bright MLS #VAFV2036626 Report a problem | ||
| 9/8/2025 | Listed for sale | $459,900+20.2%$171/sqft |
Source: Bright MLS #VAFV2036626 Report a problem | ||
| 9/17/2021 | Sold | $382,500+2%$142/sqft |
Source: Bright MLS #VAFV2001328 Report a problem | ||
| 8/21/2021 | Pending sale | $375,000$140/sqft |
Source: Bright MLS #VAFV2001328 Report a problem | ||
| 8/20/2021 | Listed for sale | $375,000+19%$140/sqft |
Source: Bright MLS #VAFV2001328 Report a problem | ||
| 6/5/2019 | Sold | $315,000$117/sqft |
Source: Agent Provided Report a problem | ||
| 5/19/2019 | Pending sale | $315,000$117/sqft |
Source: Coldwell Banker Premier #VAFV150200 Report a problem | ||
| 4/28/2019 | Listed for sale | $315,000-2.8%$117/sqft |
Source: Coldwell Banker Premier #VAFV150200 Report a problem | ||
| 6/13/2007 | Sold | $324,000+710%$121/sqft |
Source: Public Record Report a problem | ||
| 8/16/2002 | Sold | $40,000$15/sqft |
Source: Public Record Report a problem | ||
Public tax history
| Year | Property taxes | Tax assessment |
|---|---|---|
| 2025 | $2,019 +9.7% | $420,600 +16.5% |
| 2024 | $1,841 | $360,900 |
| 2023 | $1,841 +99.4% | $360,900 +19.3% |
| 2022 | $923 | $302,600 |
| 2021 | $923 -45.4% | $302,600 +9.1% |
| 2020 | $1,692 -50% | $277,300 |
| 2019 | $3,383 +109.8% | $277,300 +4.9% |
| 2018 | $1,612 +1.7% | $264,300 |
| 2017 | $1,586 +8.9% | $264,300 +8.9% |
| 2016 | $1,456 +7.1% | $242,600 |
| 2015 | $1,359 +103.3% | $242,600 +7% |
| 2014 | $668 | $226,700 |
| 2013 | -- | $226,700 -0.8% |
| 2012 | -- | $228,500 |
| 2011 | -- | $228,500 -16.9% |
| 2010 | -- | $275,100 |
| 2009 | -- | $275,100 -9.7% |
| 2008 | -- | $304,800 |
| 2007 | -- | $304,800 +702.1% |
| 2003 | -- | $38,000 |
| 2002 | -- | $38,000 |
Find assessor info on the county website
Neighborhood: 22602
Nearby homes
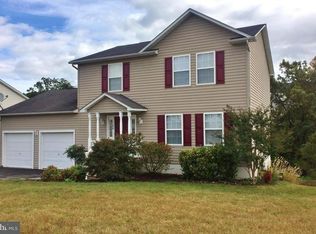
- $450,7004 bd3 ba1.7k sqft108 Foxglove Dr, Winchester, VA 22602Off Market
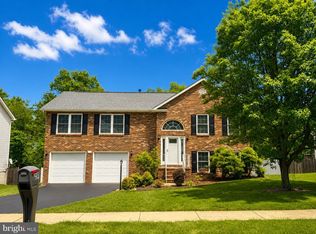
- $479,0004 bd3 ba2.3k sqft104 Foxglove Dr, Winchester, VA 22602For Sale
- $478,6004 bd3 ba2.2k sqft110 Foxglove Dr, Winchester, VA 22602Off Market
- $457,9004 bd3 ba1.4k sqft109 Foxglove Dr, Winchester, VA 22602Off Market
- $473,5003 bd2 ba1.8k sqft102 Foxglove Dr, Winchester, VA 22602Off Market
- $454,8004 bd3 ba2.1k sqft107 Foxglove Dr, Winchester, VA 22602Off Market
- $468,5004 bd3 ba2k sqft104 Trefoil Ct, Winchester, VA 22602Off Market
- $443,0004 bd2 ba1.2k sqft103 Foxglove Dr, Winchester, VA 22602Off Market
Nearby schools
GreatSchools rating
- 4/10Greenwood Mill Elementary SchoolGrades: PK-5Distance: 0.6 mi
- 5/10Admiral Richard E. Byrd Middle SchoolGrades: 6-8Distance: 3.9 mi
- 4/10Millbrook High SchoolGrades: 9-12Distance: 1.4 mi
Schools provided by the listing agent
- District: Frederick County Public Schools
Source: Bright MLS. This data may not be complete. We recommend contacting the local school district to confirm school assignments for this home.
Get a cash offer in 3 minutes
Find out how much your home could sell for in as little as 3 minutes with a no-obligation cash offer.
Estimated market value
$453,500
Get a cash offer in 3 minutes
Find out how much your home could sell for in as little as 3 minutes with a no-obligation cash offer.
Estimated market value
$453,500
- Virginia
- Frederick County
- Winchester
- 22602
- 106 Foxglove Dr
Nearby cities
Nearby zip codes
Other Winchester Topics
