Skip main navigation
For sale
  • $450,000

    106 Foxtail Ln, Gilmer, TX 75645

    3beds
    2,452sqft
    : 
    Loading
    Get pre-qualified
    Single Family Residence
    Built in 2006
    1.61 Acres Lot
    $442,300 Zestimate®
    $184/sqft
    $-- HOA

    What's special

    Sparkling saltwater poolFunctional home officePrivate backyard oasisComfortable bedroomsThoughtfully designed floor planQuiet streetCharming rocked fire pit
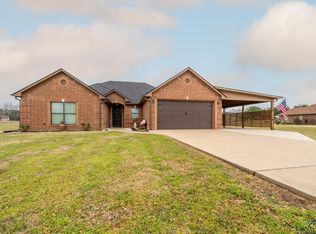
    Welcome to your own East Texas retreat! Nestled on a quiet street in the highly sought-after New Diana School District, this beautiful 3-bedroom, 2-bath home with office offers the perfect blend of comfort, space, and outdoor living. Situated on 1.6 picturesque acres, this property provides plenty of room to relax, entertain, and enjoy the peaceful surroundings. Step outside to your private backyard oasis featuring a sparkling saltwater pool, perfect for cooling off on warm Texas days, and a charming rocked fire pit where family and friends can gather under the stars. Inside, you'll find a thoughtfully designed floor plan with spacious living areas, a functional home office ideal for remote work or hobbies, and comfortable bedrooms that make everyday living easy. Whether you're hosting guests, raising a family, or simply looking for more room to spread out, this home offers the lifestyle you've been searching for. If you've been dreaming of peaceful country living with modern amenities and the convenience of being in the New Diana School District, this property is one you won't want to miss. Schedule your private showing today and experience everything this exceptional home has to offer! Seller is a licensed Texas real estate agent
    2 days
    |
    288
    |
    14
    |

    Likely to sell faster than

    Zillow last checked:

    Listing updated:

    Listed by:

    Cortnie R Carpenter 325-665-6304,

    East Texas Preferred Properties, LLC - Kilgore

    Source: LGVBOARD,MLS#: 20264974MLS Logo

    Loading...

      Facts & features

      Interior

      Bedrooms & bathrooms
      • Bedrooms: 3
      • Bathrooms: 2
      • Full bathrooms: 2
      Bedroom
      • Features: All Bedrooms Downstairs, Master Bed Sitting Area, Walk-In Closet(s)
      Heating
      • Central Electric
      Cooling
      • Central Electric
      Appliances
      • Included: Elec Range/Oven, Electric Oven, Electric Cooktop, Microwave, Dishwasher, Disposal, Vented Exhaust Fan, Tankless Water Heater
      • Laundry: Electric Dryer Hookup, Laundry Room, Washer Hookup
      Features
      • Ceiling Fan(s), Pantry, Granite Counters, Eat-in Kitchen
      • Flooring: Carpet, Tile
      • Windows: Shades/Blinds, Blinds
      • Attic: Attic Stairs
      • Number of fireplaces: 1
      • Fireplace features: Wood Burning, Fireplace Screen, Living Room, Blower Fan
      Interior area
      • Total interior livable area: 2,452 sqft

      Property

      Parking
      • Total spaces: 2
      • Parking features: Garage, Garage Faces Side, Garage Door Opener, Attached, Rear/Side Entry, Concrete
      • Attached garage spaces: 2
      • Has uncovered spaces: Yes
      Features
      • Levels: One
      • Stories: 1
      • Patio & porch: Patio, Covered, Porch
      • Exterior features: Rain Gutters
      • Has private pool: Yes
      • Pool features: In Ground, Salt Water
      • Spa features: Bath
      • Fencing: Chain Link
      Lot
      • Size: 1.61 Acres
      • Features: Landscaped, Cul-de-sac, Native Grass
      Details
      • Additional structures: Storage, Storage Buildings
      • Parcel number: 65009737

      Construction

      Type & style
      • Home type: SingleFamily
      • Architectural style: Traditional
      • Property subtype: Single Family Residence
      Materials
      • Brick and Wood, Brick
      • Foundation: Slab
      • Roof: Composition
      Condition
      • Year built: 2006

      Utilities & green energy

      • Electric: COOP Electric
      • Sewer: Aerobic Septic
      • Water: Diana Sud

      Community & HOA

      Community
      • Security: Smoke Detector(s)
      • Subdivision: HIDDEN CREEK ESTATES
      HOA
      • Has HOA: Yes
      Location
      • Region: Gilmer

      Financial & listing details

      • Price per square foot: $184/sqft
      • Tax assessed value: $539,120
      • Annual tax amount: $7,546
      • Price range: $450K - $450K
      • Date on market: 7/12/2026
      • Listing terms: Cash,Conventional
      • Exclusions: PERSONAL ITEMS
      • Road surface type: Asphalt

        Estimated market value

        $442,300

        $420,000 - $464,000

        $2,858/mo

        Price history

        DateEventPrice
        7/12/2026Listed for sale$450,000+3.5%$184/sqft
        Source: LGVBOARD #20264974 Report a problem
        8/19/2022Sold--
        Source: LGVBOARD #20223822 Report a problem
        7/29/2022Pending sale$434,900$177/sqft
        Source: LGVBOARD #20223822 Report a problem
        7/6/2022Price change$434,900-3.1%$177/sqft
        Source: LGVBOARD #20223822 Report a problem
        6/23/2022Listed for sale$449,000$183/sqft
        Source: LGVBOARD #20223822 Report a problem

        Public tax history

        YearProperty taxesTax assessment
        2025$7,892 -2.5%$539,120 +2.6%
        2024$8,098 $525,430 +6.4%
        2023-- $494,050 +50.6%
        2022-- $327,998 +10%
        2021-- $298,180 +8.8%
        2020-- $274,110 -1.1%
        2019-- $277,230 +4.7%
        2018-- $264,840 +1.2%
        2017-- $261,700 -1%
        2016-- $264,220 +1.6%
        2015-- $260,120 -8%
        2014-- $282,660 +7.4%
        2013-- $263,110 +5.3%
        2012-- $249,980 +11.5%
        2011-- $224,160 -0.9%
        2010-- $226,290 -9.2%
        2009-- $249,300 -2.1%
        2008-- $254,650 +25.9%
        2007-- $202,190
        Find assessor info on the county website

        Monthly payment

        Est. payment

        Payment breakdown

        Explore the cost of this home by adjusting the details. Changes won't be saved.
        All calculations are estimates and provided by Zillow, Inc. for informational purposes only. Actual amounts may vary.
        HOA fees may include property taxes on listings classified as Co-Ops. Contact the listing agent and/or owner for fee details.
        Mortgage interest rates are dependent on a number of factors, including credit score, down payment, and repayment length. Interest rate data provided by Zillow Group Marketplace, Inc. as of 1/1/1970 from various mortgage lenders with which we have lead or other similar arrangements; the Estimated Payment is an average of those rates.
        See how much you could borrow to make a competitive offer.

        Climate risks

        Neighborhood: 75645

        Getting around

        0 / 100
        Car-Dependent
        24 / 100
        Somewhat Bikeable

        Nearby schools

        GreatSchools rating
        Schools provided by the listing agent
        • District: New Diana

        Source: LGVBOARD. This data may not be complete. We recommend contacting the local school district to confirm school assignments for this home.

        A local agent can set up tours, give advice and negotiate with sellers.

        A local lender can help you make sure your offer is ready when you are.

        Browse local experts

        Similar homes