Skip main navigation
Closed
  • $1,140,000

    106 France Ave S, Golden Valley, MN 55416

    4beds
    3,557sqft
    Single Family Residence
    Built in 1940
    0.38 Acres Lot
    $1,230,800 Zestimate®
    $320/sqft
    $5,363 Estimated rent

    Home value

    $1,230,800

    $1.14M - $1.33M

    $5,363/mo

    Zestimate® history
    Loading
    Loading...

    Owner options

    List your home for rent

    $5,363/mo

    Rent Zestimate®

    Find your next renter with Zillow Rental Manager. Plus, with online applications, you can quickly screen prospective tenants – for free.

    Learn more

    $5,363/mo

    Rent Zestimate®

    Refinance and save

    $7,388/mo

    Est. payment

    Refinancing to a lower rate could help reduce your monthly payments and save thousands over the life of the loan.

    See today's rates

    $7,388/mo

    Est. payment

    Explore your selling options

    Work with a Zillow partner agent

    Leverage their expertise and Zillow's premium Showcase listings to get your home seen by more buyers.

    Get started

    List with your own agent

    Get your home in front of millions of buyers by listing it on Zillow.

    Learn how to do it

    Sell it yourself

    Take full control of how buyers see your home on Zillow by listing For Sale by Owner (FSBO).

    List your home

    What's special

    Beautifully designed builtWell-maintained customized homeWrap around decksThoughtful landscapingSki trailsQuiet gatheringsOld growth towering trees
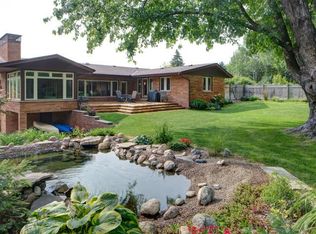
    The warmth of this Craftsman influenced home is felt the minute you walk in. Light dances through the rooms throughout the day due to its uniquely private hilltop setting. The wooded home site flows seamlessly into Theodore Wirth Park with its walking, biking, and ski trails. Old growth towering trees, thoughtful landscaping and wrap around decks give the backyard privacy. Spaces in the home flow from one to the other and have a flexibility of purpose that will suit any lifestyle: quiet gatherings on the roof top deck looking over the park to downtown; sitting around the hearth in the living room; or stepping into the park for a quiet stroll or recreation. The attention to detail and beautifully designed built-ins create a sense of purpose and calm. Great storage throughout, including in the meticulously finished attached garage. This well-maintained customized home is ready to be passed on to the next owner to enjoy the comforts of good design inside and out.

    Zillow last checked:

    Listing updated:

    Listed by:

    Laura E Tiffany 612-384-2282,

    Compass,

    John Brekken 612-501-7391

    Bought with:

    Carmen Adams

    PRO Realty Services LLC

    Source: NorthstarMLS as distributed by MLS GRID,MLS#: 6360592MLS Logo

    Facts & features

    Interior

    Bedrooms & bathrooms
    • Bedrooms: 4
    • Bathrooms: 4
    • Full bathrooms: 1
    • 3/4 bathrooms: 2
    • 1/2 bathrooms: 1
    Bedroom
    • Level: Third
    • Area: 442 Square Feet
    • Dimensions: 26X17
    Bedroom 2
    • Level: Lower
    • Area: 143 Square Feet
    • Dimensions: 13X11
    Bedroom 3
    • Level: Lower
    • Area: 23 Square Feet
    • Dimensions: 23X1
    Other
    • Level: Basement
    • Area: 234 Square Feet
    • Dimensions: 18X13
    Deck
    • Level: Main
    • Area: 420 Square Feet
    • Dimensions: 35X12
    Deck
    • Level: Third
    • Area: 225 Square Feet
    • Dimensions: 15X15
    Dining room
    • Level: Main
    • Area: 143 Square Feet
    • Dimensions: 13X11
    Family room
    • Level: Main
    • Area: 162.5 Square Feet
    • Dimensions: 13X12.5
    Kitchen
    • Level: Main
    • Area: 100 Square Feet
    • Dimensions: 10X10
    Laundry
    • Level: Basement
    Library
    • Level: Upper
    • Area: 169 Square Feet
    • Dimensions: 13X13
    Living room
    • Level: Main
    • Area: 182 Square Feet
    • Dimensions: 14X13
    Office
    • Level: Third
    • Area: 117 Square Feet
    • Dimensions: 13X9
    Other
    • Level: Main
    • Area: 70 Square Feet
    • Dimensions: 10X7
    Heating
    • Forced Air
    Cooling
    • Central Air
    Appliances
    • Included: Cooktop, Dishwasher, Disposal, Dryer, Exhaust Fan, Gas Water Heater, Water Filtration System, Microwave, Refrigerator, Wall Oven
    Features
    • Basement: Block
    • Number of fireplaces: 2
    • Fireplace features: Gas, Wood Burning
    Interior area
    • Total structure area: 3,557
    • Total interior livable area: 3,557 sqft
    • Finished area above ground: 2,292
    • Finished area below ground: 1,265

    Property

    Parking
    • Total spaces: 2
    • Parking features: Attached, Concrete, Tuckunder Garage
    • Attached garage spaces: 2
    • Details: Garage Dimensions (28X21), Garage Door Height (6), Garage Door Width (9)
    Accessibility
    • Accessibility features: None
    Features
    • Levels: More Than 2 Stories
    • Patio & porch: Deck
    • Fencing: Privacy,Wood
    Lot
    • Size: 0.38 Acres
    • Dimensions: 214 x 75 x 236 x 78
    Details
    • Foundation area: 1446
    • Parcel number: 3002924110018
    • Zoning description: Residential-Single Family

    Construction

    Type & style
    • Home type: SingleFamily
    • Property subtype: Single Family Residence
    Materials
    • Block, Frame
    • Roof: Age Over 8 Years,Asphalt,Green Roof,Rubber
    Condition
    • New construction: No
    • Year built: 1940

    Utilities & green energy

    • Electric: Circuit Breakers, Power Company: Xcel Energy
    • Gas: Electric, Natural Gas
    • Sewer: City Sewer/Connected
    • Water: City Water/Connected

    Community & HOA

    Community
    • Subdivision: Glenurban
    HOA
    • Has HOA: No
    Location
    • Region: Golden Valley

    Financial & listing details

    • Price per square foot: $320/sqft
    • Tax assessed value: $880,300
    • Annual tax amount: $10,030
    • Date on market: 7/8/2023
    • Cumulative days on market: 9 days

    Price history

    DateEventPrice
    7/21/2023Sold$1,140,000-4.6%$320/sqft
    Source: NorthstarMLS as distributed by MLS GRID #6360592 Report a problem
    7/8/2023Pending sale$1,195,000$336/sqft
    Source: NorthstarMLS as distributed by MLS GRID #6360592 Report a problem
    6/29/2023Listing removed--
    Source: NorthstarMLS as distributed by MLS GRID #6360592 Report a problem
    6/19/2023Listed for sale$1,195,000$336/sqft
    Source: NorthstarMLS as distributed by MLS GRID #6360592 Report a problem

    Public tax history

    YearProperty taxesTax assessment
    2025$12,918 +16.6%$880,300 +5.4%
    2024$11,083 +10.5%$835,200 +11.5%
    2023$10,030 +13%$748,800 +8.1%
    2022$8,875 -2.4%$693,000 +15.7%
    2021$9,090 +2.4%$599,000 -3.5%
    2020$8,873 -2.4%$621,000 +6.2%
    2019$9,090 +2.4%$585,000 +3%
    2018$8,873 +5.7%$568,000 +9.2%
    2017$8,395 +3.9%$520,000
    2016$8,078 -2.2%$520,000
    2015$8,258 -1.5%$520,000 +1.8%
    2014$8,384 +2.1%$511,000 +2.4%
    2013$8,212 +8.2%$499,000 +4.8%
    2012$7,590 -3.1%$476,000 -8.1%
    2011$7,829 -0.5%$518,000 -7.8%
    2010$7,869 +6.6%$562,000
    2009$7,379 +43.1%$562,000 +41.3%
    2006$5,156 +14.2%$397,700 +15%
    2005$4,516 +9.1%$345,900 +15%
    2004$4,140 +9.6%$300,800 +12%
    2002$3,776 -26.3%$268,600
    2001$5,127 --
    Find assessor info on the county website

    Neighborhood: 55416

    Nearby schools

    GreatSchools rating
    Get a cash offer in 3 minutes
    Find out how much your home could sell for in as little as 3 minutes with a no-obligation cash offer.
    Estimated market value
    $1,230,800
    Get a cash offer in 3 minutes
    Find out how much your home could sell for in as little as 3 minutes with a no-obligation cash offer.
    Estimated market value
    $1,230,800