Charming 3BR/2.5 Bath NEW home in Clarksville's GOLF CART District .Discover your dream home right here-thoughtfully designed for everything that you need for every day on the main level. Step onto the inviting Front Porch, perfect for greeting guests or enjoying a relaxing moment with a cup of coffee. Inside you will find LVP flooring throughout, adding style and durability . The open floor plan seamlessly connects the Great Room to the Kitchen, ensuring that the 'chef' never misses out on the conversation. The Kitchen is a true delight with granite countertops, a convenient bar for casual meals, & a layout that is easy for cooking as well as entertaining! As the cooler months approach, you're sure to enjoy the GAS LOG Fireplace, creating the perfect Fall ambiance. The main level has a practical layout with a Laundry Room, Half Bath and spacious Primary Suite. The Primary boasts double vanities & a walk-in closet. Upstairs, two generously sized guest rooms and a full bath provide ample space for family or visitors. The covered rear porch is an ideal gathering spot. Golf cart downtown for shopping, dining & all the vibrant happenings in our Lakeside Town. Make your memories here!
Sold for $325,000
$325,000
106 Franklin St, Clarksville, VA 23927
3beds
1,785sqft
Single Family Residence, Residential
Built in 2024
0.32 Acres Lot
$334,400 Zestimate®
$182/sqft
$2,407 Estimated rent
Home value
$334,400
Estimated sales range
Not available
$2,407/mo
Zestimate® history
Owner options
List your home for rent
$2,407/mo
Rent Zestimate®
Find your next renter with Zillow Rental Manager. Plus, with online applications, you can quickly screen prospective tenants – for free.
$2,407/mo
Rent Zestimate®
Refinance and save
$1,893/mo
Est. payment
Refinancing to a lower rate could help reduce your monthly payments and save thousands over the life of the loan.
$1,893/mo
Est. payment
Explore your selling options
Work with a Zillow partner agent
Leverage their expertise and Zillow's premium Showcase listings to get your home seen by more buyers.
Get startedList with your own agent
Get your home in front of millions of buyers by listing it on Zillow.
Learn how to do itSell it yourself
Take full control of how buyers see your home on Zillow by listing For Sale by Owner (FSBO).
List your homeWhat's special
Gas log fireplaceOpen floor planGreat roomGranite countertopsHalf bathLvp flooringInviting front porch
Zillow last checked:
Listing updated:
Listed by:
Karin Kuhn 434-774-9551,
POINTE REALTY GROUP LLC
Bought with:
Karin Kuhn, 122052
POINTE REALTY GROUP LLC
Source: Doorify MLS,MLS#: 10100582
Facts & features
Interior
Bedrooms & bathrooms
- Bedrooms: 3
- Bathrooms: 3
- Full bathrooms: 2
- 1/2 bathrooms: 1
Heating
- Heat Pump, Zoned
Cooling
- Heat Pump
Appliances
- Included: Dishwasher, Electric Range
- Laundry: Laundry Room
Features
- Breakfast Bar, Eat-in Kitchen, Granite Counters, Keeping Room, Open Floorplan, Master Downstairs, Smooth Ceilings, Walk-In Closet(s)
- Flooring: Vinyl
Interior area
- Total structure area: 1,785
- Total interior livable area: 1,785 sqft
- Finished area above ground: 1,785
- Finished area below ground: 0
Property
Parking
- Total spaces: 4
- Parking features: Driveway
- Uncovered spaces: 4
Features
- Levels: One and One Half
- Stories: 2
- Patio & porch: Covered, Front Porch, Rear Porch
- Exterior features: Other
- Fencing: None
- Has view: Yes
- View description: Other
Lot
- Size: 0.32 Acres
- Features: Level
Details
- Parcel number: 22722
- Special conditions: Standard
Construction
Type & style
- Home type: SingleFamily
- Architectural style: Cape Cod
- Property subtype: Single Family Residence, Residential
Materials
- Vinyl Siding
- Foundation: Block
- Roof: Tar/Gravel
Condition
- New construction: Yes
- Year built: 2024
Utilities & green energy
- Sewer: Public Sewer
- Water: Public
- Utilities for property: Electricity Connected, Sewer Connected, Water Connected
Community & HOA
Community
- Subdivision: Not in a Subdivision
HOA
- Has HOA: No
Location
- Region: Clarksville
Financial & listing details
- Price per square foot: $182/sqft
- Annual tax amount: $1,880
- Date on market: 6/4/2025
Price history
| Date | Event | Price |
|---|---|---|
| 7/31/2025 | Sold | $325,000-7%$182/sqft |
Source:  Doorify MLS #10100582 Report a problem Doorify MLS #10100582 Report a problem | ||
| 7/7/2025 | Pending sale | $349,500$196/sqft |
Source: Roanoke Valley Lake Gaston BOR #139562 Report a problem | ||
| 7/7/2025 | Contingent | $349,500$196/sqft |
Source: Southern Piedmont Land & Lake AOR #71108 Report a problem | ||
| 5/31/2025 | Listed for sale | $349,500$196/sqft |
Source: Southern Piedmont Land & Lake AOR #71108 Report a problem | ||
Public tax history
Tax history is unavailable.
Neighborhood: 23927
Nearby homes
- $229,0002 bd1 ba1.2k sqft110 Franklin St, Clarksville, VA 23927Sold

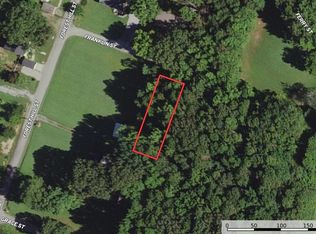
- $11,5006,969.6 Square FeetFranklin St, Clarksville, VA 23927Lot/Land
- $208,0003 bd1 ba1k sqft108 Franklin St, Clarksville, VA 23927Sold

- $142,1003 bd2 ba1.1k sqft128 Forest Hill St, Clarksville, VA 23927Off Market
- $164,1002 bd1 ba900 sqft123 Forest Hill St, Clarksville, VA 23927Off Market
- $322,1002 bd3 ba1.3k sqft127 Forest Hill St, Clarksville, VA 23927Off Market
- $151,8003 bd3 ba1.1k sqft132 Forest Hill St, Clarksville, VA 23927Off Market
- $201,0003 bd1 ba1.1k sqft121 Forest Hill St, Clarksville, VA 23927Sold
Nearby schools
GreatSchools rating
- 6/10Clarksville Elementary SchoolGrades: PK-5Distance: 6.7 mi
- 5/10Mecklenburg County Middle SchoolGrades: 6-8Distance: 15.5 mi
- 4/10Mecklenburg County High SchoolGrades: 9-12Distance: 15.5 mi
Schools provided by the listing agent
- Elementary: Mecklenburg-Mecklenburg Co, VA
- Middle: Mecklenburg Co Schools, VA
- High: Mecklenburg Co Schools, VA
Source: Doorify MLS. This data may not be complete. We recommend contacting the local school district to confirm school assignments for this home.


Get pre-qualified for a loan
At Zillow Home Loans, we can pre-qualify you in as little as 5 minutes with no impact to your credit score.An equal housing lender. NMLS #10287.
- Virginia
- Mecklenburg County
- Clarksville
- 23927
- 106 Franklin St
Nearby cities
Nearby zip codes
Other Clarksville Topics
