Skip main navigation
Off market
  • $543,300

    106 Freeman Bend St, Montgomery, TX 77316

    4beds
    3,261sqft
    SingleFamily
    Built in 2014
    8,232 Square Feet Lot
    $543,300 Zestimate®
    $167/sqft
    $3,210 Estimated rent

    Home value

    $543,300

    $511,000 - $581,000

    $3,210/mo

    Zestimate® history
    Loading
    Loading...

    Owner options

    List your home for rent

    $3,210/mo

    Rent Zestimate®

    Find your next renter with Zillow Rental Manager. Plus, with online applications, you can quickly screen prospective tenants – for free.

    Learn more

    $3,210/mo

    Rent Zestimate®

    Refinance and save

    $3,743/mo

    Est. payment

    Refinancing to a lower rate could help reduce your monthly payments and save thousands over the life of the loan.

    See today's rates

    $3,743/mo

    Est. payment

    Explore your selling options

    Work with a Zillow partner agent

    Leverage their expertise and Zillow's premium Showcase listings to get your home seen by more buyers.

    Get started

    List with your own agent

    Get your home in front of millions of buyers by listing it on Zillow.

    Learn how to do it

    Sell it yourself

    Take full control of how buyers see your home on Zillow by listing For Sale by Owner (FSBO).

    List your home

    What's special

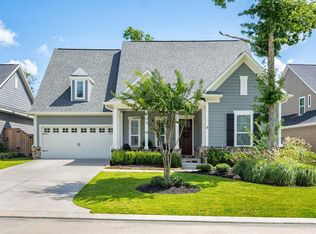
    Charming Craftsman style "American Classics" by Darling Homes. A 4 bed(2 down), 3 full bath, 3 car garage home in the incredible master planned Woodforest Community. Downstairs there is a True Master Suite, Guest Room with off suite full bath, Dedicated Study with French Doors, Formal Dining, Spacious Family Room, and a Gorgeous Island Kitchen. Incredible Master Suite with large including dual vanities, stand alone shower, and garden tub. Convenient connect through an extra large closet directly to the utility room. Enjoy the extended back porch with pre wired sound overlooking a private backyard with trees. Game room plus 2 more bedrooms and full bath upstairs. AMAZING community amenities including Olympic Pool, Swimming Complex, Tennis, Sportsplex, Splash Pad, Dog Park, Several Kids Parks, Hike and Bike Trails, and 27 Hole Championship Golf Course With Clubhouse.

    This property is off market, which means it's not currently listed for sale or rent on Zillow. This may be different from what's available on other websites or public sources.

    Facts & features

    Interior

    Bedrooms & bathrooms
    • Bedrooms: 4
    • Bathrooms: 3
    • Full bathrooms: 3
    Heating
    • Other, Gas
    Cooling
    • Central
    Appliances
    • Included: Dishwasher, Dryer, Garbage disposal, Microwave, Range / Oven, Refrigerator, Washer
    Features
    • Fire/Smoke Alarm, Drapes/Curtains/Window Cover, Alarm System - Owned, Crown Molding, Wired for Sound
    • Flooring: Carpet
    • Basement: None
    • Has fireplace: Yes
    • Fireplace features: Wood Burning Fireplace, Gas Connections
    Interior area
    • Total interior livable area: 3,261 sqft

    Property

    Parking
    • Total spaces: 3
    • Parking features: Garage - Attached, Off-street
    Features
    • Patio & porch: Deck, Patio
    • Exterior features: Stone, Cement / Concrete
    • Has view: Yes
    • View description: Park
    Lot
    • Size: 8,232 sqft
    Details
    • Parcel number: 96524301400

    Construction

    Type & style
    • Home type: SingleFamily
    • Architectural style: Traditional
    Materials
    • Stone
    • Foundation: Slab
    • Roof: Composition
    Condition
    • Year built: 2014
    Details
    • Builder name: Darling Homes

    Utilities & green energy

    Green energy
    • Energy efficient items: Windows, Doors, Insulation, HVAC, Appliances, Thermostat, Lighting

    Community & neighborhood

    Location
    • Region: Montgomery

    HOA & financial

    HOA
    • Has HOA: Yes
    • HOA fee: $85 monthly

    Other

    Other facts
    • Flooring: Carpet, Tile
    • AssociationYN: true
    • FireplaceYN: true
    • GarageYN: true
    • AttachedGarageYN: true
    • Heating: Gas
    • HeatingYN: true
    • PatioAndPorchFeatures: Deck, Patio
    • CoolingYN: true
    • FoundationDetails: Slab
    • FireplacesTotal: 1
    • RoomsTotal: 10
    • Furnished: Unfurnished
    • ConstructionMaterials: Stone, Concrete
    • CurrentFinancing: Conventional, FHA, VA
    • Roof: Composition
    • StoriesTotal: 2
    • GreenEnergyEfficient: Windows, Doors, Insulation, HVAC, Appliances, Thermostat, Lighting
    • ArchitecturalStyle: Traditional
    • Cooling: Central Air Conditioning
    • ExteriorFeatures: Back Yard Fenced, Patio/Deck, Back Yard, Sprinkler System, Subdivision Tennis Court, Porch
    • LivingAreaSource: Appraisal District
    • LotSizeSource: Appraiser
    • YearBuiltSource: Appraiser
    • FireplaceFeatures: Wood Burning Fireplace, Gas Connections
    • ParkingFeatures: Auto Garage Door Opener
    • BuilderName: Darling Homes
    • DirectionFaces: South
    • InteriorFeatures: Fire/Smoke Alarm, Drapes/Curtains/Window Cover, Alarm System - Owned, Crown Molding, Wired for Sound
    • AssociationPhone: 936-447-2830
    • MaintenanceExpense: 975
    • PublicSurveySection: 43
    • AssociationName: Woodforest Development
    • StructureType: undefined
    • MlsStatus: Active

    Price history

    DateEventPrice
    12/16/2019Listing removed$365,000$112/sqft
    Source: Berkshire Hathaway Home Services Anderson Properties #64596682 Report a problem
    11/3/2019Price change$365,000-2.4%$112/sqft
    Source: Berkshire Hathaway Home Services Anderson Properties #64596682 Report a problem
    8/31/2019Listed for sale$373,950$115/sqft
    Source: Berkshire Hathaway HomeService #64596682 Report a problem

    Public tax history

    YearProperty taxesTax assessment
    2025$6,784 +0.9%$545,813 +6.1%
    2024$6,725 +11.4%$514,558 +10%
    2023$6,039 $467,780 +0.8%
    2022-- $463,910 +20%
    2021$6,488 +0.1%$386,590 +3.2%
    2020$6,484 +1.5%$374,780 +3.1%
    2019$6,387 -36.3%$363,550 -1.7%
    2018$10,025 +6.6%$369,770 +7%
    2017$9,404 +4%$345,730 +8.5%
    2016$9,039 +411.7%$318,630 +10%
    2015$1,767 $289,660 +417%
    2014$1,767 $56,030

    Find assessor info on the county website

    Neighborhood: 77316

    Nearby schools

    GreatSchools rating
    Schools provided by the listing agent
    • Elementary: Stewart Elementary School (Conroe)
    • Middle: Peet Junior High School
    • High: Conroe High School
    • District: 11 - Conroe

    Source: The MLS. This data may not be complete. We recommend contacting the local school district to confirm school assignments for this home.

    Get a cash offer in 3 minutes
    Find out how much your home could sell for in as little as 3 minutes with a no-obligation cash offer.
    Estimated market value
    $543,300
    Get a cash offer in 3 minutes
    Find out how much your home could sell for in as little as 3 minutes with a no-obligation cash offer.
    Estimated market value
    $543,300