Skip main navigation
For sale
  • Price cut: $15K (6/29)
    $470,000

    106 Freeport Cir, Lafayette, LA 70508

    4beds
    3,139sqft
    : 
    Loading
    Get pre-qualified
    Single Family Residence
    Built in 1998
    8,712 Square Feet Lot
    $467,600 Zestimate®
    $150/sqft
    $-- HOA

    What's special

    Open flex spacePrivate backyard retreatSpacious and custom layoutQuiet cul-de-sac streetLarge deck
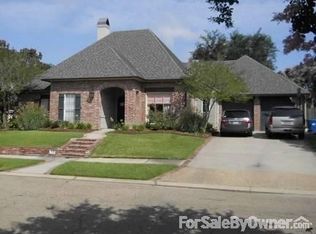
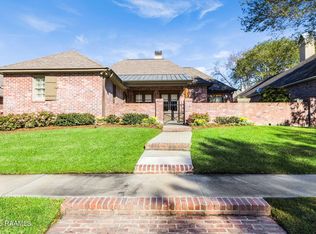
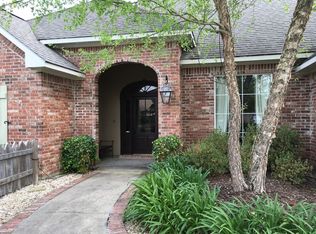
    *NOW OFFERING: $2500 towards closing costs with preferred lender Jaime Trahan with Edge Mortgage!*Welcome to this beautiful 4-bedroom, 3-bathroom home nestled on a quiet cul-de-sac street in one of Lafayette's most highly sought-after subdivisions, Austin Village! Located just minutes from Lafayette's best shopping such as Costco, Rouses, soon-to-be Trader Joes, and entertainment options like TopGolf and Dave & Busters. Inside you'll find a spacious and custom layout designed for everyday living and hosting guests. A standout feature of the home is the open flex space complete with an additional kitchen - perfect for game days, gatherings, or creating the ultimate entertaining space. Step outside to your private backyard retreat featuring a large deck and an impressive hot tub/lap pool, ideal for relaxing or entertaining year-round. Additional highlights include a storage room located off of the garage which was previously used as a workout room. It provides plenty of space for tools, equipment, and seasonal items.This home is priced below appraisal value and ready for it's new family! Don't miss the opportunity to make this one yours - schedule your private showing today!
    123 days
    |
    1,424
    |
    58
    |

    Zillow last checked:

    Listing updated:

    Listed by:

    Michael Carr,

    Real Broker, LLC 337-534-0555,

    Abigail Dees,

    Real Broker, LLC

    Source: RAA,MLS#: 2600000825MLS Logo

    Loading...

      Facts & features

      Interior

      Bedrooms & bathrooms
      • Bedrooms: 4
      • Bathrooms: 3
      • Full bathrooms: 3
      Heating
      • Central, Natural Gas, Zoned
      Cooling
      • Multi Units, Central Air, Zoned
      Appliances
      • Included: Dishwasher, Disposal, Gas Cooktop, Microwave, Refrigerator, Gas Stove Con
      • Laundry: Electric Dryer Hookup, Gas Dryer Hookup
      Features
      • High Ceilings, Beamed Ceilings, Built-in Features, Computer Nook, Crown Molding, Varied Ceiling Heights, Vaulted Ceiling(s), Walk-In Closet(s)
      • Flooring: Brick, Carpet, Tile, Wood
      • Windows: Window Treatments
      • Number of fireplaces: 3
      • Fireplace features: 1 Fireplace, 2 Fireplaces, Gas Log, Wood Burning
      Interior area
      • Total interior livable area: 3,139 sqft

      Property

      Parking
      • Parking features: Garage, Open
      • Has garage: Yes
      • Has uncovered spaces: Yes
      Features
      • Stories: 1
      • Patio & porch: Covered, Open, Porch
      • Exterior features: Lighting
      • Has spa: Yes
      • Spa features: Heated
      • Fencing: Full,Privacy,Wood
      Lot
      • Size: 8,712 Square Feet
      • Dimensions: 78.5 x 115
      • Features: 0 to 0.5 Acres, Cul-De-Sac, Landscaped, Sloped
      Details
      • Parcel number: 6098986

      Construction

      Type & style
      • Home type: SingleFamily
      • Architectural style: Acadian
      • Property subtype: Single Family Residence
      Materials
      • Brick Veneer, Other Siding, Wood Siding, Frame
      • Foundation: Post Tension, Slab
      • Roof: Composition
      Condition
      • Resale
      • Year built: 1998

      Utilities & green energy

      • Electric: Elec: City
      • Gas: Gas: Atmos
      • Sewer: Public Sewer

      Community & HOA

      Community
      • Subdivision: Austin Village
      HOA
      • Has HOA: Yes
      • Services included: Maintenance Grounds
      Location
      • Region: Lafayette

      Financial & listing details

      • Price per square foot: $150/sqft
      • Tax assessed value: $347,190
      • Annual tax amount: $3,653
      • Date on market: 3/5/2026
      • Exclusions: Drapes
      • Electric utility on property: Yes

        Estimated market value

        $467,600

        $444,000 - $491,000

        $2,676/mo

        Price history

        DateEventPrice
        6/29/2026Price change$470,000-3.1%$150/sqft
        Source: RAA #2600000825 Report a problem
        5/28/2026Price change$485,000-3%$155/sqft
        Source: RAA #2600000825 Report a problem
        5/6/2026Price change$500,000-3.8%$159/sqft
        Source: RAA #2600000825 Report a problem
        4/1/2026Price change$520,000-4.6%$166/sqft
        Source: RAA #2600000825 Report a problem
        3/18/2026Listed for sale$545,000$174/sqft
        Source: RAA #2600000825 Report a problem
        3/8/2026Pending sale$545,000$174/sqft
        Source: RAA #2600000825 Report a problem
        3/5/2026Listed for sale$545,000+65.2%$174/sqft
        Source: RAA #2600000825 Report a problem
        6/1/2011Sold--
        Source: Public Record Report a problem
        4/13/2011Price change$330,000-2.5%$105/sqft
        Source: Pelican Real Estate #L11225160 Report a problem
        4/1/2011Listed for sale$338,500$108/sqft
        Source: Coldwell Banker Pelican Real Estate #L11225160 Report a problem

        Public tax history

        YearProperty taxesTax assessment
        2024$3,653 +2.1%$34,719 +1.5%
        2023$3,579 0%$34,219
        2022$3,581 -0.3%$34,219
        2021$3,593 +0.3%$34,219
        2020$3,581 +4.3%$34,219
        2019$3,434 -1.7%$34,219
        2018$3,492 +22.2%$34,219 0%
        2017$2,857 $34,220 +0.7%
        2015$2,857 +0.9%$33,980
        2013$2,830 +26.5%$33,980
        2011$2,238 +0.2%$33,980
        2010$2,234 -21.4%$33,980
        2008$2,842 +40.9%$33,980 +31.6%
        2006$2,017 +0.8%$25,820
        2005$2,001 +20.3%$25,820 +7.3%
        2002$1,664 +6.3%$24,070
        2001$1,566 +33%$24,070 +26.4%
        2000$1,177 $19,040

        Find assessor info on the county website

        Monthly payment

        Est. payment

        Payment breakdown

        Explore the cost of this home by adjusting the details. Changes won't be saved.
        All calculations are estimates and provided by Zillow, Inc. for informational purposes only. Actual amounts may vary.
        HOA fees may include property taxes on listings classified as Co-Ops. Contact the listing agent and/or owner for fee details.
        Mortgage interest rates are dependent on a number of factors, including credit score, down payment, and repayment length. Interest rate data provided by Zillow Group Marketplace, Inc. as of 1/1/1970 from various mortgage lenders with which we have lead or other similar arrangements; the Estimated Payment is an average of those rates.
        See how much you could borrow to make a competitive offer.

        Climate risks

        Neighborhood: 70508

        Getting around

        15 / 100
        Car-Dependent
        27 / 100
        Somewhat Bikeable

        Nearby schools

        GreatSchools rating
        Schools provided by the listing agent
        • Elementary: Cpl. M. Middlebrook
        • Middle: Broussard
        • High: Comeaux

        Source: RAA. This data may not be complete. We recommend contacting the local school district to confirm school assignments for this home.

        A local agent can set up tours, give advice and negotiate with sellers.

        Browse local experts

        Similar homes

        Skip to the end of the carouselSkip to the beginning of the carousel