Skip main navigation
Contingent
  • $200,000

    106 Frogtown Rd, Mc Clellandtown, PA 15458

    3beds
    2,065sqft
    : 
    $1,295/mo
    Get pre-qualified
    Farm, Single Family Residence
    Built in 1920
    6,969 Square Feet Lot
    $199,500 Zestimate®
    $97/sqft
    $-- HOA

    What's special

    Generous room sizesBeautifully renovated two-story homeTwo lotsLarge back deckPartially fenced backyardInviting open-concept layoutDining area
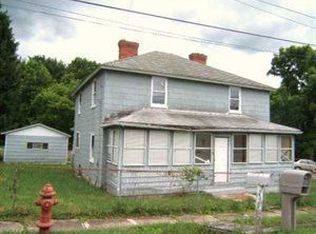
    Welcome home to this beautifully renovated two-story home where classic charm meets modern convenience. Nearly every inch has been thoughtfully updated, making this a truly move-in-ready property with the big-ticket improvements already completed. Step inside to discover an inviting open-concept layout that seamlessly connects the spacious living room, dining area, and oversized eat-in kitchen, creating the perfect space for entertaining family and friends or simply enjoying everyday life. The generous room sizes throughout the home provide plenty of space to spread out, while the built-in closets add both character and practical storage. The home features three comfortable bedrooms, including a spacious primary suite added in 2021, offering a private retreat you'll love coming home to. The updated full bathroom has been tastefully renovated with today's buyer in mind. Outside, you'll appreciate the rare bonus of two lots, giving you extra room to enjoy. The partially fenced backyard is perfect for pets, play, or gardening, while the large back deck is ideal for summer cookouts. Start your mornings with a cup of coffee or unwind in the evening on the expansive covered front porch overlooking this quiet, laid-back street. Car enthusiasts, hobbyists, or anyone needing extra storage will fall in love with the oversized garage, offering room for up to six vehicles, a workshop, or all your outdoor equipment. The extensive updates provide peace of mind for years to come, including new whole-house electrical wiring (2018), all new plumbing (2018), new insulation (2018), and a wood burner installed in the basement (2018) for an additional heating option during the colder months. If you're searching for a home that combines modern updates, generous living spaces, incredible garage space, and a peaceful location, this one checks all the boxes. Simply move in and start making memories.
    29 days
    |
    984
    |
    62
    |

    Likely to sell faster than

    Zillow last checked:

    Listing updated:

    Listed by:

    Lisa Johnson 888-397-7352,

    EXP REALTY LLC 888-397-7352

    Source: WPMLS,MLS#: 1764801MLS LogoOriginating MLS: West Penn Multi-List

      Facts & features

      Interior

      Bedrooms & bathrooms
      • Bedrooms: 3
      • Bathrooms: 2
      • Full bathrooms: 2
      Heating
      • Forced Air, Oil
      Cooling
      • Central Air, Wall/Window Unit(s)
      Appliances
      • Included: Some Electric Appliances, Dryer, Dishwasher, Disposal, Microwave, Refrigerator, Stove, Washer
      Features
      • Flooring: Ceramic Tile, Vinyl
      • Basement: Interior Entry
      Interior area
      • Total structure area: 2,065
      • Total interior livable area: 2,065 sqft

      Property

      Parking
      • Total spaces: 4
      • Parking features: Detached, Garage
      • Has garage: Yes
      Features
      • Levels: Two
      • Stories: 2
      • Pool features: None
      Lot
      • Size: 6,969 Square Feet
      • Dimensions: 0.16
      Details
      • Parcel number: 15270007

      Construction

      Type & style
      • Home type: SingleFamily
      • Architectural style: Farmhouse,Two Story
      • Property subtype: Farm, Single Family Residence
      Materials
      • Frame
      • Foundation: Cellar
      • Roof: Asphalt
      Condition
      • Resale
      • Year built: 1920

      Utilities & green energy

      • Sewer: Public Sewer
      • Water: Public

      Community & HOA

      Location
      • Region: Mc Clellandtown

      Financial & listing details

      • Price per square foot: $97/sqft
      • Tax assessed value: $33,130
      • Annual tax amount: $863
      • Date on market: 7/14/2026

        Estimated market value

        $199,500

        $190,000 - $209,000

        $1,544/mo

        Price history

        DateEventPrice
        7/22/2026Contingent$200,000$97/sqft
        Source: WPMLS #1764801 Report a problem
        7/14/2026Listed for sale$200,000+168.5%$97/sqft
        Source: WPMLS #1764801 Report a problem
        4/25/2017Sold$74,500$36/sqft
        Source: Public Record Report a problem

        Public tax history

        YearProperty taxesTax assessment
        2025$807 $33,130
        2024$807 $33,130
        2023$807 $33,130
        2022$807 $33,130
        2021$807 +2.8%$33,130
        2020$785 +5.6%$33,130 +100%
        2018$744 $16,565
        2017-- $16,565
        2016-- $16,565
        2015-- $16,565 -50%
        2014-- $33,130
        2013-- --
        2012-- --
        2011-- --
        2010-- --
        2009-- --
        2007-- --
        2006-- --
        2005-- --
        2004-- --
        2003-- --
        2002-- --
        2000-- --
        Find assessor info on the county website

        Monthly payment

        Est. payment

        Payment breakdown

        Explore the cost of this home by adjusting the details. Changes won't be saved.
        All calculations are estimates and provided by Zillow, Inc. for informational purposes only. Actual amounts may vary.
        HOA fees may include property taxes on listings classified as Co-Ops. Contact the listing agent and/or owner for fee details.
        See how much you could borrow to make a competitive offer.

        Climate risks

        Neighborhood: 15458

        Getting around

        2 / 100
        Car-Dependent
        10 / 100
        Somewhat Bikeable

        Nearby schools

        GreatSchools rating
        Schools provided by the listing agent
        • District: Albert Gallatin Area

        Source: WPMLS. This data may not be complete. We recommend contacting the local school district to confirm school assignments for this home.

        A local agent can set up tours, give advice and negotiate with sellers.

        A local lender can help you make sure your offer is ready when you are.

        Browse local experts

        Similar homes