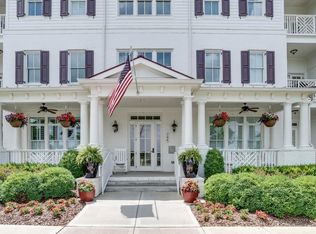
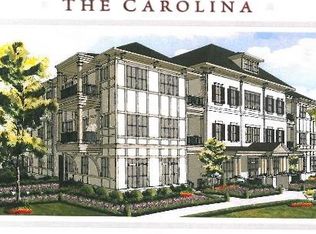
2 bed / 2 bath Westhaven condo ~ Secure Building ~ Conveniently located on 1st floor with patio faces green space ~ Wood floors throughout ~ Plantation Shutters ~ New Paint ~ New Hardware ~ New lighting ~ New Toilets ~ Walk in Closet ~ Tiled Shower in primary bath ~ Granite counters in kitchen & primary bath ~ Kitchen has tiled stone backsplash, trash pull out cabinet & undercabinet lighting ~ Refrigerator, Washer & Dryer remain ~ Garage ~ 10+ft ceilings ~ Conveniently located within Westhaven to all amenities, shopping & restaurants ~ Key code access to building and interior elevator to all floors ~ Great lock and go unit
Closed
$725,000
106 Front St Unit 12, Franklin, TN 37064
2beds
1,439sqft
Apartment, Residential, Condominium
Built in 2014
-- sqft lot
$688,100 Zestimate®
$504/sqft
$2,787 Estimated rent
Home value
$688,100
$640,000 - $736,000
$2,787/mo
Zestimate® history
Owner options
List your home for rent
$2,787/mo
Rent Zestimate®
Find your next renter with Zillow Rental Manager. Plus, with online applications, you can quickly screen prospective tenants – for free.
$2,787/mo
Rent Zestimate®
Refinance and save
$4,700/mo
Est. payment
Refinancing to a lower rate could help reduce your monthly payments and save thousands over the life of the loan.
$4,700/mo
Est. payment
Explore your selling options
Work with a Zillow partner agent
Leverage their expertise and Zillow's premium Showcase listings to get your home seen by more buyers.
Get startedList with your own agent
Get your home in front of millions of buyers by listing it on Zillow.
Learn how to do itSell it yourself
Take full control of how buyers see your home on Zillow by listing For Sale by Owner (FSBO).
List your homeWhat's special
Interior elevatorSecure buildingNew paintNew toiletsWalk in closetGreat lockTrash pull out cabinet
Zillow last checked:
Listing updated:
Listing Provided by:
Kelly Dougherty 615-804-6940,
Parks Compass
Bought with:
Dee Raimann, 347878
The Ashton Real Estate Group of RE/MAX Advantage
Source: RealTracs MLS as distributed by MLS GRID,MLS#: 2647798
Facts & features
Interior
Bedrooms & bathrooms
- Bedrooms: 2
- Bathrooms: 2
- Full bathrooms: 2
- Main level bedrooms: 2
Bedroom 1
- Features: Suite
- Level: Suite
- Area: 176 Square Feet
- Dimensions: 16x11
Bedroom 2
- Features: Bath
- Level: Bath
- Area: 156 Square Feet
- Dimensions: 13x12
Den
- Features: Separate
- Level: Separate
- Area: 126 Square Feet
- Dimensions: 9x14
Dining room
- Features: Combination
- Level: Combination
Kitchen
- Features: Pantry
- Level: Pantry
- Area: 126 Square Feet
- Dimensions: 9x14
Living room
- Area: 299 Square Feet
- Dimensions: 13x23
Heating
- Central, Electric
Cooling
- Central Air, Electric
Appliances
- Included: Dishwasher, Disposal, Dryer, Microwave, Refrigerator, Washer, Electric Oven, Electric Range
- Laundry: Electric Dryer Hookup, Washer Hookup
Features
- Ceiling Fan(s), Entrance Foyer, Extra Closets, High Ceilings, Smart Thermostat, Walk-In Closet(s), High Speed Internet
- Flooring: Wood, Tile
- Has fireplace: No
Interior area
- Total structure area: 1,439
- Total interior livable area: 1,439 sqft
- Finished area above ground: 1,439
Property
Parking
- Total spaces: 1
- Parking features: Garage Door Opener, Garage Faces Rear, Parking Pad, Unassigned
- Attached garage spaces: 1
- Has uncovered spaces: Yes
Accessibility
- Accessibility features: Accessible Entrance, Accessible Hallway(s)
Features
- Levels: One
- Stories: 1
- Patio & porch: Patio, Covered, Porch
- Exterior features: Balcony
- Pool features: Association
- Waterfront features: Lake Front
Lot
- Size: 6,969 sqft
- Features: Level
Details
- Parcel number: 094064O O 00900C00305064N
- Special conditions: Owner Agent
Construction
Type & style
- Home type: Condo
- Property subtype: Apartment, Residential, Condominium
- Attached to another structure: Yes
Materials
- Brick, Fiber Cement
- Roof: Asphalt
Condition
- New construction: No
- Year built: 2014
Utilities & green energy
- Sewer: Public Sewer
- Water: Public
- Utilities for property: Electricity Available, Water Available, Cable Connected, Underground Utilities
Community & neighborhood
Security
- Security features: Carbon Monoxide Detector(s), Fire Sprinkler System, Smoke Detector(s)
Location
- Region: Franklin
- Subdivision: Westhaven
HOA & financial
HOA
- Has HOA: Yes
- HOA fee: $580 monthly
- Amenities included: Clubhouse, Fitness Center, Golf Course, Park, Playground, Pool, Tennis Court(s), Underground Utilities, Trail(s)
- Services included: Maintenance Grounds, Insurance, Recreation Facilities
Price history
| Date | Event | Price |
|---|---|---|
| 5/15/2024 | Sold | $725,000$504/sqft |
Source:  RealTracs MLS as distributed by MLS GRID #2647798 Report a problem RealTracs MLS as distributed by MLS GRID #2647798 Report a problem | ||
| 5/6/2024 | Pending sale | $725,000$504/sqft |
Source: RealTracs MLS as distributed by MLS GRID #2647798 Report a problem | ||
| 4/27/2024 | Contingent | $725,000$504/sqft |
Source: RealTracs MLS as distributed by MLS GRID #2647798 Report a problem | ||
| 4/27/2024 | Listed for sale | $725,000+120%$504/sqft |
Source: RealTracs MLS as distributed by MLS GRID #2647798 Report a problem | ||
| 4/20/2015 | Sold | $329,500+13.6%$229/sqft |
Source: Public Record Report a problem | ||
| 3/10/2014 | Sold | $290,100$202/sqft |
Source: RealTracs MLS as distributed by MLS GRID #1452992 Report a problem | ||
Public tax history
| Year | Property taxes | Tax assessment |
|---|---|---|
| 2025 | -- | $171,075 +59.5% |
| 2024 | -- | $107,225 |
| 2023 | -- | $107,225 |
| 2022 | -- | $107,225 |
| 2021 | -- | $107,225 +31.9% |
| 2020 | $2,096 | $81,300 |
| 2019 | $2,096 +2.8% | $81,300 |
| 2018 | $2,039 | $81,300 |
| 2017 | $2,039 | $81,300 |
| 2016 | -- | $81,300 +22.3% |
| 2015 | -- | $66,450 +18.6% |
| 2014 | -- | $56,025 +198.8% |
| 2013 | -- | $18,750 |
Find assessor info on the county website
Neighborhood: West Harpeth
Nearby schools
GreatSchools rating
- 6/10Pearre Creek Elementary SchoolGrades: PK-5Distance: 0.3 mi
- NADiscovery Virtual K-8 SchoolGrades: K-8Distance: 2.3 mi
- 10/10Independence High SchoolGrades: 9-12Distance: 7.4 mi
Schools provided by the listing agent
- Elementary: Pearre Creek Elementary School
- Middle: Hillsboro Elementary/ Middle School
- High: Independence High School
Source: RealTracs MLS as distributed by MLS GRID. This data may not be complete. We recommend contacting the local school district to confirm school assignments for this home.
Get a cash offer in 3 minutes
Find out how much your home could sell for in as little as 3 minutes with a no-obligation cash offer.
Estimated market value
$688,100
Get a cash offer in 3 minutes
Find out how much your home could sell for in as little as 3 minutes with a no-obligation cash offer.
Estimated market value
$688,100
- Tennessee
- Williamson County
- Franklin
- 37064
- West Harpeth
- 106 Front St Unit 12
Nearby cities
Nearby neighborhoods
Nearby zip codes
Other Franklin Topics
