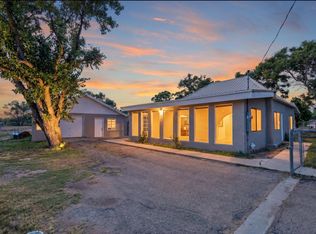
Great Home with Two Living Areas, Spacious Rooms Throughout .Family Room adjacent to Kitchen has a wood burning Fireplace, too. Light filled Atrium between Family Room and Living Room is Perfect for Year- Round Plants and Flowers. Bonus Room can be a 4th Bedroom. ** All New Windows, New Roof, New Cooler. Stucco Refinish and Exterior Painting Just Completed.** Well Located on a Quiet Cul'd'Sac. Large Lot with Plenty of Room for your RV, Boat, Bikes and More!
For sale
Price cut: $10K (6/9)
$355,000
106 Fulton Ave, Belen, NM 87002
3beds
2,167sqft
Single Family Residence
Built in 1977
0.6 Acres Lot
$-- Zestimate®
$164/sqft
$-- HOA
What's special
Wood burning fireplaceSpacious rooms throughout
- 224 days
- 170
- 6
Zillow last checked:
Listing updated:
Listed by:
Nora C Wilson 505-235-6726,
Re/Max Gallery 505-866-2500
Source: SWMLS,MLS#: 1096862
Facts & features
Interior
Bedrooms & bathrooms
- Bedrooms: 3
- Bathrooms: 2
- Full bathrooms: 1
- 3/4 bathrooms: 1
Primary bedroom
- Level: Main
- Area: 432
- Dimensions: 24 x 18
Bedroom 2
- Level: Main
- Area: 13130
- Dimensions: 13 x 1010
Bedroom 3
- Level: Main
- Area: 150
- Dimensions: 15 x 10
Family room
- Level: Main
- Area: 238
- Dimensions: 17 x 14
Kitchen
- Level: Main
- Area: 240
- Dimensions: 20 x 12
Living room
- Level: Main
- Area: 462
- Dimensions: 22 x 21
Office
- Description: Possible 4th Bedroom
- Level: Main
- Area: 189280
- Dimensions: Possible 4th Bedroom
Heating
- Central, Forced Air, Wall Furnace
Cooling
- Evaporative Cooling
Appliances
- Included: Dishwasher, Free-Standing Gas Range, Disposal
- Laundry: Gas Dryer Hookup, Washer Hookup, Dryer Hookup, ElectricDryer Hookup
Features
- Atrium, Entrance Foyer, French Door(s)/Atrium Door(s), Country Kitchen, Living/Dining Room, Multiple Living Areas, Main Level Primary
- Flooring: Carpet, Concrete
- Windows: Metal
- Has basement: No
- Number of fireplaces: 1
- Fireplace features: Custom, Wood Burning
Interior area
- Total structure area: 2,167
- Total interior livable area: 2,167 sqft
Property
Parking
- Total spaces: 2
- Parking features: Attached, Garage, Storage
- Attached garage spaces: 2
Accessibility
- Accessibility features: None
Features
- Levels: One
- Stories: 1
- Patio & porch: Covered, Patio
- Exterior features: Private Yard
Lot
- Size: 0.6 Acres
- Features: Landscaped
Details
- Additional structures: Storage
- Parcel number: 1010027098290000000
- Zoning description: R-1
Construction
Type & style
- Home type: SingleFamily
- Architectural style: Custom
- Property subtype: Single Family Residence
Materials
- Frame, Stucco
- Foundation: Slab
- Roof: Pitched,Tar/Gravel
Condition
- Resale
- New construction: No
- Year built: 1977
Details
- Builder name: George Koch
Utilities & green energy
- Sewer: Public Sewer
- Water: Public
- Utilities for property: Natural Gas Connected, Phone Available, Sewer Connected, Water Connected
Green energy
- Energy generation: None
Community & HOA
Community
- Subdivision: Enchanted Mesa
HOA
- Services included: None
Location
- Region: Belen
Financial & listing details
- Price per square foot: $164/sqft
- Tax assessed value: $139,989
- Annual tax amount: $1,239
- Date on market: 1/15/2026
- Cumulative days on market: 226 days
- Listing terms: Cash,Conventional,FHA,VA Loan
- Road surface type: Paved
Estimated market value
Not available
Estimated sales range
Not available
Not available
Price history
| Date | Event | Price |
|---|---|---|
| 6/9/2026 | Price change | $355,000-2.7%$164/sqft |
Source:  SWMLS #1096862 Report a problem SWMLS #1096862 Report a problem | ||
| 1/16/2026 | Listed for sale | $365,000+182.9%$168/sqft |
Source: SWMLS #1096862 Report a problem | ||
| 10/9/2012 | Listing removed | $129,000$60/sqft |
Source: RE/MAX GALLERY #723265 Report a problem | ||
| 8/17/2012 | Price change | $129,000-7.2%$60/sqft |
Source: RE/MAX GALLERY #723265 Report a problem | ||
| 6/6/2012 | Price change | $139,000-8.6%$64/sqft |
Source: RE/MAX GALLERY #723265 Report a problem | ||
| 11/22/2011 | Listed for sale | $152,000$70/sqft |
Source: RE/MAX Gallery #723265 Report a problem | ||
Public tax history
| Year | Property taxes | Tax assessment |
|---|---|---|
| 2025 | $946 -15.5% | $46,663 |
| 2024 | $1,119 +1.3% | $46,663 +2.4% |
| 2023 | $1,105 +4% | $45,576 +3% |
| 2022 | $1,063 +10.7% | $44,249 +3% |
| 2021 | $960 +2% | $42,961 +3% |
| 2020 | $941 +0.2% | $41,709 |
| 2019 | $938 +1% | $41,709 |
| 2018 | $930 +2.8% | $41,709 +2.4% |
| 2017 | $904 | $40,747 +3% |
| 2016 | -- | $39,561 +3% |
| 2015 | -- | $38,409 +6.1% |
| 2013 | -- | $36,204 -65.7% |
| 2011 | $5 | $105,447 +6.1% |
| 2010 | -- | $99,393 |
| 2009 | -- | $99,393 +6% |
| 2008 | -- | $93,768 |
| 2007 | -- | $93,768 +5% |
| 2005 | -- | $89,310 |
Find assessor info on the county website
Monthly payment
Est. payment
Payment breakdown
Explore the cost of this home by adjusting the details. Changes won't be saved.Climate risks
Neighborhood: 87002
Nearby schools
Schools provided by the listing agent
- Elementary: La Merced
- Middle: Belen
- High: Belen
Source: SWMLS. This data may not be complete. We recommend contacting the local school district to confirm school assignments for this home.
Similar homes
- $310,0003 bd2 ba1.9k sqft910 Crenshaw Ct, Belen, NM 87002For Sale
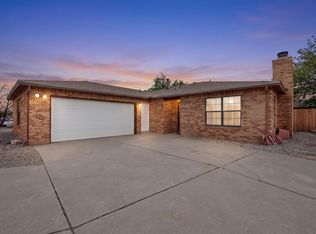 MLS ID #1108179, Angela M. Robledo, Keller Williams Realty. SWMLS
 - $339,9003 bd3 ba2k sqft3 Stella Ct, Belen, NM 87002For Sale
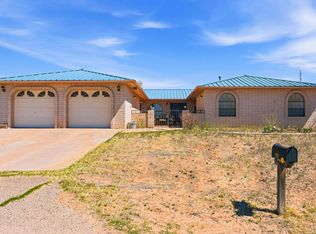 MLS ID #1100683, Nancy A Montoya, Century 21 Champions. SWMLS
 - $339,5003 bd3 ba2.5k sqft915 N Gabaldon Rd, Belen, NM 87002For Sale
 MLS ID #1108354, Jessica C Rasband, Realty One of New Mexico. SWMLS
 - $350,0004 bd2 ba2.4k sqft19556 Highway 314, Los Lunas, NM 87002For Sale
 MLS ID #1109826, Faithe Real Estate Group, Keller Williams Realty. SWMLS
