Skip main navigation
Sold for $302,900
  • $302,900

    106 Futurity Way, Meridianville, AL 35759

    3beds
    2,237sqft
    Single Family Residence
    Built in 2004
    0.52 Acres Lot
    $325,800 Zestimate®
    $135/sqft
    $1,791 Estimated rent

    Home value

    $325,800

    $310,000 - $342,000

    $1,791/mo

    Zestimate® history
    Loading
    Loading...

    Owner options

    List your home for rent

    $1,791/mo

    Rent Zestimate®

    Find your next renter with Zillow Rental Manager. Plus, with online applications, you can quickly screen prospective tenants – for free.

    Learn more

    $1,791/mo

    Rent Zestimate®

    Refinance and save

    $1,389/mo

    Est. payment

    Refinancing to a lower rate could help reduce your monthly payments and save thousands over the life of the loan.

    See today's rates

    $1,389/mo

    Est. payment

    Explore your selling options

    Work with a Zillow partner agent

    Leverage their expertise and Zillow's premium Showcase listings to get your home seen by more buyers.

    Get started

    List with your own agent

    Get your home in front of millions of buyers by listing it on Zillow.

    Learn how to do it

    Sell it yourself

    Take full control of how buyers see your home on Zillow by listing For Sale by Owner (FSBO).

    List your home

    What's special

    Large flat lotWood floors throughoutSpacious half-acre lot
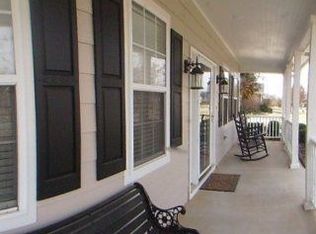
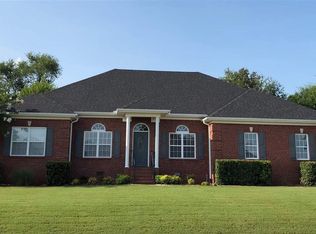
    Beautiful 1-level full brick home situated on a spacious half-acre lot. This charming property boasts 3 bedrooms and 2 baths, living room, dining room, 2 car garage, and sunroom providing ample space for comfortable living. Conveniently located near shoping, just off Memorial Parkway in Meridianville. Wood floors throughout the living areas and tile in the kitchen. One of the stand out features of this property is a stamped concrete patio and a large flat lot with endless possibilities. Overall this home is an ideal choice for those seeking a peaceful and spacious living environment. Roof 2018, HVAC 2017, Water Heater 2016.

    Zillow last checked:

    Listing updated:

    Listed by:

    Terri Rotenberger 256-457-4285,

    Legend Realty,

    Tracy Hitt 256-509-4284,

    Legend Realty

    Bought with:

    Sharell Powers, 114388

    Powerhouse Realty Group

    Source: ValleyMLS,MLS#: 21848218MLS Logo

    Facts & features

    Interior

    Bedrooms & bathrooms
    • Bedrooms: 3
    • Bathrooms: 2
    • Full bathrooms: 2
    Primary bedroom
    • Features: Ceiling Fan(s), Smooth Ceiling, Tray Ceiling(s), Window Cov, Wood Floor
    • Level: First
    • Area: 260
    • Dimensions: 13 x 20
    Bedroom 2
    • Features: Smooth Ceiling, Window Cov, Wood Floor
    • Level: First
    • Area: 132
    • Dimensions: 11 x 12
    Bedroom 3
    • Features: Smooth Ceiling, Window Cov, Wood Floor
    • Level: First
    • Area: 143
    • Dimensions: 11 x 13
    Primary bathroom
    • Features: Double Vanity, Recessed Lighting, Smooth Ceiling, Tile, Walk-In Closet(s)
    • Level: First
    • Area: 180
    • Dimensions: 9 x 20
    Bathroom 1
    • Features: Smooth Ceiling, Tile
    • Level: First
    • Area: 64
    • Dimensions: 8 x 8
    Dining room
    • Features: Crown Molding, Chair Rail, Smooth Ceiling, Window Cov, Wood Floor
    • Level: First
    • Area: 121
    • Dimensions: 11 x 11
    Kitchen
    • Features: 9’ Ceiling, Ceiling Fan(s), Crown Molding, Recessed Lighting, Smooth Ceiling, Tile
    • Level: First
    • Area: 231
    • Dimensions: 11 x 21
    Living room
    • Features: 9’ Ceiling, Ceiling Fan(s), Crown Molding, Fireplace, Recessed Lighting, Smooth Ceiling, Wood Floor
    • Level: First
    • Area: 285
    • Dimensions: 15 x 19
    Laundry room
    • Features: 9’ Ceiling, Smooth Ceiling, Tile
    • Level: First
    • Area: 81
    • Dimensions: 9 x 9
    Heating
    • Central 1
    Cooling
    • Central 1
    Appliances
    • Included: Dishwasher, Microwave, Oven
    Features
    • Basement: Crawl Space
    • Number of fireplaces: 1
    • Fireplace features: Gas Log, One
    Interior area
    • Total interior livable area: 2,237 sqft

    Property

    Features
    • Levels: One
    • Stories: 1
    Lot
    • Size: 0.52 Acres
    • Dimensions: 108 x 211
    Details
    • Parcel number: 0706134000014.017

    Construction

    Type & style
    • Home type: SingleFamily
    • Architectural style: Ranch
    • Property subtype: Single Family Residence
    Condition
    • New construction: No
    • Year built: 2004

    Utilities & green energy

    • Sewer: Septic Tank
    • Water: Public

    Community & neighborhood

    Location
    • Region: Meridianville
    • Subdivision: Futurity Downs

    Other

    Other facts
    • Listing agreement: Agency

    Price history

    DateEventPrice
    1/9/2024Sold$302,900+1%$135/sqft
    Source: ValleyMLS #21848218 Report a problem
    12/15/2023Pending sale$299,900$134/sqft
    Source: ValleyMLS #21848218 Report a problem
    12/5/2023Contingent$299,900$134/sqft
    Source: ValleyMLS #21848218 Report a problem
    11/18/2023Listed for sale$299,900-13.1%$134/sqft
    Source: ValleyMLS #21848218 Report a problem
    2/27/2023Listing removed--
    Source: ValleyMLS #1820945 Report a problem
    10/19/2022Listed for sale$345,000+4.5%$154/sqft
    Source: ValleyMLS #1820945 Report a problem
    7/8/2022Listing removed--
    Source: ValleyMLS #1810563 Report a problem
    6/10/2022Listed for sale$330,000+67.5%$148/sqft
    Source: ValleyMLS #1810563 Report a problem
    5/20/2019Sold$197,000+1%$88/sqft
    Source: ValleyMLS #1114474 Report a problem
    3/20/2019Listed for sale$195,000$87/sqft
    Source: Re/Max Alliance #1114474 Report a problem

    Public tax history

    YearProperty taxesTax assessment
    2025$962 -50.9%$28,040 -48.5%
    2024$1,959 +4%$54,420 +4%
    2023$1,883 +10.4%$52,340 +10.2%
    2022$1,706 +16.7%$47,500 +17.5%
    2021$1,462 +11%$40,420 +10.9%
    2020$1,317 +3.6%$36,440 +3.5%
    2019$1,271 $35,200 +4.1%
    2018$1,271 +4.1%$33,820
    2017$1,221 $33,820
    2016$1,221 $33,820
    2015$1,221 +0.1%$33,820 +0.1%
    2014$1,220 $33,800
    2013-- $33,800
    2012-- $33,800
    2011-- $33,800

    Find assessor info on the county website

    Neighborhood: 35759

    Nearby schools

    GreatSchools rating
    Schools provided by the listing agent
    • Elementary: Lynn Fanning
    • Middle: Meridianville
    • High: Hazel Green

    Source: ValleyMLS. This data may not be complete. We recommend contacting the local school district to confirm school assignments for this home.

    Get a cash offer in 3 minutes
    Find out how much your home could sell for in as little as 3 minutes with a no-obligation cash offer.
    Estimated market value
    $325,800
    Get a cash offer in 3 minutes
    Find out how much your home could sell for in as little as 3 minutes with a no-obligation cash offer.
    Estimated market value
    $325,800