MOVE-IN READY! Welcome to 106 Fynloch Chase Drive — a stunning, 2-year-old home offering over 1,760 sq ft of thoughtfully designed space on nearly half an acre!
Step inside to discover a freshly painted interior with an ideal split floorplan that still maintains an open-concept flow—perfect for everyday living and entertaining.
The gourmet kitchen is the heart of the home, featuring a massive island, granite countertops, stainless steel appliances, soft-close cabinetry, tile backsplash, and a spacious corner pantry. Just off the kitchen, enjoy cozy evenings in the living room with a gas log fireplace (propane tank conveys).
Retreat to the owners suite complete with tray ceilings, abundant natural light, a spa-like ensuite with dual vanities, a soaker tub, separate shower, and a huge walk-in closet.
Additional highlights include:
* A fantastic laundry/mudroom with built-in cabinets, right off the attached 2-car garage
* Covered front and back porches for relaxing or entertaining
* Ring doorbell and outdoor security cameras (included!)
* Low HOA — only $25/month
* Located just minutes from Fremont Elementary, Norwayne Middle, and CB Aycock High
This one checks all the boxes—space, style, updates, and value. Schedule your showing today!
Sold for $305,000
$305,000
106 Fynloch Chase Drive, Fremont, NC 27830
3beds
1,767sqft
Single Family Residence
Built in 2023
0.48 Acres Lot
$304,800 Zestimate®
$173/sqft
$1,930 Estimated rent
Home value
$304,800
$290,000 - $320,000
$1,930/mo
Zestimate® history
Owner options
List your home for rent
$1,930/mo
Rent Zestimate®
Find your next renter with Zillow Rental Manager. Plus, with online applications, you can quickly screen prospective tenants – for free.
$1,930/mo
Rent Zestimate®
Refinance and save
$1,837/mo
Est. payment
Refinancing to a lower rate could help reduce your monthly payments and save thousands over the life of the loan.
$1,837/mo
Est. payment
Explore your selling options
Work with a Zillow partner agent
Leverage their expertise and Zillow's premium Showcase listings to get your home seen by more buyers.
Get startedList with your own agent
Get your home in front of millions of buyers by listing it on Zillow.
Learn how to do itSell it yourself
Take full control of how buyers see your home on Zillow by listing For Sale by Owner (FSBO).
List your homeWhat's special
Cozy gas log fireplaceTray ceilingsSeparate showerLarge islandTile backsplashCorner pantryGenerous walk-in closet
Zillow last checked:
Listing updated:
Listed by:
Lauren Maurer 252-347-5329,
Down Home Realty And Property Management, LLC
Bought with:
Lauren Maurer, 334039
Down Home Realty And Property Management, LLC
Source: Hive MLS,MLS#: 100503659 Originating MLS: MLS of Goldsboro
Originating MLS: MLS of GoldsboroFacts & features
Interior
Bedrooms & bathrooms
- Bedrooms: 3
- Bathrooms: 2
- Full bathrooms: 2
Primary bedroom
- Level: Primary Living Area
Dining room
- Features: Combination, Eat-in Kitchen
Heating
- Fireplace(s), Heat Pump, Electric
Cooling
- Central Air
Appliances
- Included: Electric Oven, Built-In Microwave, Dishwasher
- Laundry: Laundry Room
Features
- Walk-in Closet(s), Kitchen Island, Ceiling Fan(s), Pantry, Blinds/Shades, Gas Log, Walk-In Closet(s)
- Flooring: Carpet, Laminate, Vinyl
- Has fireplace: Yes
- Fireplace features: Gas Log
Interior area
- Total structure area: 1,767
- Total interior livable area: 1,767 sqft
Property
Parking
- Total spaces: 2
- Parking features: Garage Faces Front, Attached, Covered, Garage Door Opener, Paved
- Has attached garage: Yes
Features
- Levels: One
- Stories: 1
- Patio & porch: Covered, Patio, Porch
- Fencing: None
Lot
- Size: 0.48 Acres
- Dimensions: 105 x 198.79 x 105 x 198.6
Details
- Parcel number: 3604555645
- Zoning: RA-20
- Special conditions: Standard
Construction
Type & style
- Home type: SingleFamily
- Property subtype: Single Family Residence
Materials
- Stone, Vinyl Siding
- Foundation: Slab
- Roof: Shingle
Condition
- New construction: No
- Year built: 2023
Utilities & green energy
- Sewer: Septic Tank
- Water: Public
- Utilities for property: Water Available
Community & HOA
Community
- Subdivision: Chase
HOA
- Has HOA: Yes
- Amenities included: Maintenance Common Areas, Maintenance Roads
- HOA fee: $300 monthly
- HOA name: Fynloch Chase Homeowners Association, LLC
- HOA phone: 919-868-6316
Location
- Region: Fremont
Financial & listing details
- Price per square foot: $173/sqft
- Tax assessed value: $210,350
- Annual tax amount: $1,806
- Date on market: 7/25/2025
- Cumulative days on market: 84 days
- Listing agreement: Exclusive Right To Sell
- Listing terms: Cash,Conventional,FHA,USDA Loan,VA Loan
- Road surface type: Paved
Price history
| Date | Event | Price |
|---|---|---|
| 8/4/2025 | Sold | $305,000-3.2%$173/sqft |
Source:  Hive MLS #100503659 Report a problem Hive MLS #100503659 Report a problem | ||
| 7/18/2025 | Pending sale | $315,000$178/sqft |
Source:  Doorify MLS #10105279 Report a problem Doorify MLS #10105279 Report a problem | ||
| 7/18/2025 | Contingent | $315,000$178/sqft |
Source: Hive MLS #100503659 Report a problem | ||
| 6/7/2025 | Price change | $315,000-0.2%$178/sqft |
Source: Hive MLS #100503659 Report a problem | ||
| 5/12/2025 | Price change | $315,500-2.9%$179/sqft |
Source: Hive MLS #100503659 Report a problem | ||
| 4/26/2025 | Listed for sale | $324,900+2.2%$184/sqft |
Source: Hive MLS #100503659 Report a problem | ||
| 9/15/2023 | Listing removed | -- |
Source: The Beth Hines Team Report a problem | ||
| 9/2/2023 | Listed for sale | $317,9000%$180/sqft |
Source: The Beth Hines Team Report a problem | ||
| 9/1/2023 | Sold | $318,000+0%$180/sqft |
Source: Public Record Report a problem | ||
| 8/30/2023 | Pending sale | $317,900$180/sqft |
Source: Doorify MLS #2505508 Report a problem | ||
| 8/7/2023 | Contingent | $317,900$180/sqft |
Source: Doorify MLS #2505508 Report a problem | ||
| 8/7/2023 | Pending sale | $317,900$180/sqft |
Source: Hive MLS #100379421 Report a problem | ||
| 4/24/2023 | Listed for sale | $317,900+478%$180/sqft |
Source: Hive MLS #100379421 Report a problem | ||
| 12/16/2022 | Sold | $55,000$31/sqft |
Source: Public Record Report a problem | ||
Public tax history
| Year | Property taxes | Tax assessment |
|---|---|---|
| 2025 | $2,246 +24.3% | $313,310 +48.9% |
| 2024 | $1,807 | $210,350 |
Find assessor info on the county website
Neighborhood: 27830
Nearby homes
- $274,3003 bd2 ba1.3k sqft107 Fynloch Chase Dr, Fremont, NC 27830Off Market

- $275,9003 bd2 ba1.4k sqft101 Fynloch Chase Dr, Fremont, NC 27830Sold
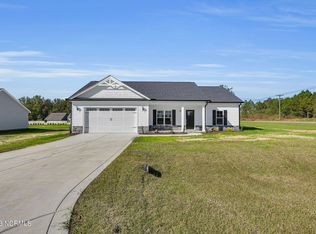
- $295,0003 bd2 ba1.7k sqft103 Fynloch Chase Dr, Fremont, NC 27830Sold
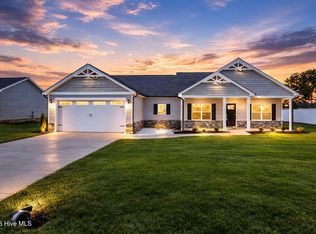
- $264,9003 bd2 ba1.3k sqft105 Fynloch Chase Dr, Fremont, NC 27830Sold
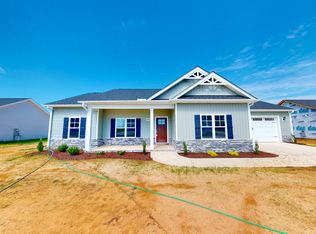
- $304,9003 bd2 ba1.7k sqft108 Fynloch Chase Dr, Fremont, NC 27830Sold
- $148,000-- bd-- ba-- sqftGovernor Aycock Rd, Fremont, NC 27830Sold
- $8,390-- bd-- ba-- sqftGovernor Aycock Rd, Fremont, NC 27830Off Market
- $36,030-- bd-- ba-- sqftGovernor Aycock Rd, Fremont, NC 27830Off Market
Nearby schools
GreatSchools rating
- 4/10Fremont ElementaryGrades: PK-5Distance: 1.9 mi
- 8/10Norwayne Middle SchoolGrades: 6-8Distance: 1.2 mi
- 5/10Charles B Aycock High SchoolGrades: 9-12Distance: 0.8 mi
Schools provided by the listing agent
- Elementary: Fremont
- Middle: Norwayne
- High: Charles Aycock
Source: Hive MLS. This data may not be complete. We recommend contacting the local school district to confirm school assignments for this home.


Get pre-qualified for a loan
At Zillow Home Loans, we can pre-qualify you in as little as 5 minutes with no impact to your credit score.An equal housing lender. NMLS #10287.
- North Carolina
- Wayne County
- Fremont
- 27830
- 106 Fynloch Chase Drive
Nearby cities
Nearby zip codes
Other Fremont Topics
