Skip main navigation
Sold for $465,000
  • $465,000

    106 Gables Gate Ct, Apex, NC 27539

    3beds
    1,858sqft
    Single Family Residence, Residential
    Built in 1999
    8,712 Square Feet Lot
    $-- Zestimate®
    $250/sqft
    $2,183 Estimated rent

    Home value

    Not available

    Estimated sales range

    Not available

    $2,183/mo

    Zestimate® history
    Loading
    Loading...

    Owner options

    List your home for rent

    $2,183/mo

    Rent Zestimate®

    Find your next renter with Zillow Rental Manager. Plus, with online applications, you can quickly screen prospective tenants – for free.

    Learn more

    $2,183/mo

    Rent Zestimate®

    Refinance and save

    $2,793/mo

    Est. payment

    Refinancing to a lower rate could help reduce your monthly payments and save thousands over the life of the loan.

    See today's rates

    $2,793/mo

    Est. payment

    Explore your selling options

    Work with a Zillow partner agent

    Leverage their expertise and Zillow's premium Showcase listings to get your home seen by more buyers.

    Get started

    List with your own agent

    Get your home in front of millions of buyers by listing it on Zillow.

    Learn how to do it

    Sell it yourself

    Take full control of how buyers see your home on Zillow by listing For Sale by Owner (FSBO).

    List your home

    What's special

    Custom accent barn doorStunning kitchenFresh paint throughoutTiled backsplashQuartz countertopsLuxurious primary suiteNew dual sink vanity

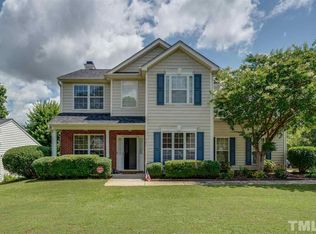
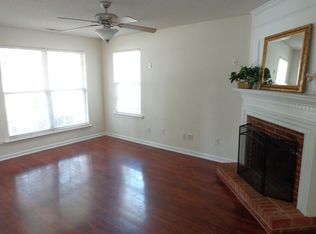
    This is the home you've been waiting for--fully refreshed, thoughtfully updated, and truly move in ready. Nestled in an ideal Holly Springs/Apex location with quick access to 540, Cary, and downtown Holly Springs, this property offers both style and convenience. Interior Upgrades include fresh paint throughout, new flooring: LVP on main level, plush carpet upstairs and updated lighting and fixtures for a modern, cohesive look Stunning Kitchen: Brand-new cabinetry with under cabinet lighting, tiled backsplash, Quartz countertops, new stainless-steel appliances Luxurious Primary Suite: Custom accent barn door, beautifully tiled bathroom with separate soaking tub, New dual sink vanity and custom closet system with wood accents Don't miss the distinctive design features including shiplap accent wall over fireplace and coordinating accent wall with custom floating shelves as well as updated trim work throughout the home in a complementary on-trend color. If outdoors is what you crave, don't miss the new fully enclosed privacy fence, newly built deck with custom planters and a freshly seeded backyard--lush lawn ready by move in! Major Updates Already Complete: NEW ROOF (2026), HVAC (2019), Water heater (202) With its spacious, open floor plan and top to bottom updates, this home stands out from the rest. Homes like this don't last long. Schedule your showing today and make it yours!

    Zillow last checked:

    Listing updated:

    Listed by:

    Christel Cole Slater 919-931-2261,

    NorthGroup Real Estate, Inc.

    Bought with:

    Phillip DeMuth, 257656

    Keller Williams Realty

    Source: Doorify MLS,MLS#: 10148973MLS Logo

    Facts & features

    Interior

    Bedrooms & bathrooms
    • Bedrooms: 3
    • Bathrooms: 3
    • Full bathrooms: 2
    • 1/2 bathrooms: 1
    Heating
    • Natural Gas
    Cooling
    • Gas
    Appliances
    • Included: Dishwasher, Electric Oven
    Features
    • Flooring: Carpet, Vinyl, Tile
    Interior area
    • Total structure area: 1,858
    • Total interior livable area: 1,858 sqft
    • Finished area above ground: 1,858
    • Finished area below ground: 0

    Property

    Parking
    • Total spaces: 2
    • Parking features: Garage - Attached
    • Attached garage spaces: 2
    Features
    • Levels: Two
    • Stories: 1
    • Has view: Yes
    Lot
    • Size: 8,712 sqft
    Details
    • Parcel number: 075003037383000 0249203
    • Zoning: HD SF
    • Special conditions: Standard

    Construction

    Type & style
    • Home type: SingleFamily
    • Architectural style: Traditional
    • Property subtype: Single Family Residence, Residential
    Materials
    • Brick, Vinyl Siding
    • Roof: Shingle
    Condition
    • New construction: No
    • Year built: 1999

    Utilities & green energy

    • Sewer: Public Sewer
    • Water: Public

    Community & neighborhood

    Location
    • Region: Apex
    • Subdivision: Sunset Hills

    HOA & financial

    HOA
    • Has HOA: Yes
    • HOA fee: $41 monthly
    • Services included: Maintenance Grounds

    Price history

    DateEventPrice
    3/24/2026Sold$465,000+6.9%$250/sqft
    Source: Doorify MLS #10148973 Report a problem
    2/28/2026Pending sale$435,000$234/sqft
    Source: Doorify MLS #10148973 Report a problem
    2/26/2026Listed for sale$435,000+163.6%$234/sqft
    Source: Doorify MLS #10148973 Report a problem
    11/26/2025Sold$165,000-2.4%$89/sqft
    Source: Public Record Report a problem
    11/28/2012Sold$169,000$91/sqft
    Source: Public Record Report a problem
    10/17/2012Price change$169,000+3%$91/sqft
    Source: Gillooly and Associates Realty, LLC. #1858996 Report a problem
    10/14/2012Listed for sale$164,000-2.4%$88/sqft
    Source: Gillooly and Associates Realty, LLC. #1858996 Report a problem
    1/6/2006Sold$168,000+11.6%$90/sqft
    Source: Public Record Report a problem
    7/1/1999Sold$150,500$81/sqft
    Source: Public Record Report a problem

    Public tax history

    YearProperty taxesTax assessment
    2025$3,273 +2.3%$372,616
    2024$3,200 +20.1%$372,616 +54.5%
    2023$2,665 +6.5%$241,137
    2022$2,503 +4%$241,137
    2021$2,407 +1%$241,137
    2020$2,383 +7%$241,137 +24%
    2019$2,228 $194,436
    2018$2,228 +14%$194,436
    2017$1,955 +1.5%$194,436
    2016$1,926 +8.8%$194,436 +11.6%
    2015$1,770 $174,206
    2014-- $174,206
    2013-- $174,206
    2012-- $174,206
    2011-- $174,206
    2010-- $174,206
    2009-- $174,206
    2008-- --
    2007-- --
    2006-- --
    2005-- --
    2004-- --
    2003-- --
    2002-- --

    Find assessor info on the county website

    Neighborhood: 27539

    Nearby schools

    GreatSchools rating
    Schools provided by the listing agent
    • Elementary: Wake - Woods Creek
    • Middle: Wake - Lufkin Road
    • High: Wake - Felton Grove

    Source: Doorify MLS. This data may not be complete. We recommend contacting the local school district to confirm school assignments for this home.

    Get pre-qualified for a loan
    At Zillow Home Loans, we can pre-qualify you in as little as 5 minutes with no impact to your credit score.

    An equal housing lender. NMLS #10287.