Skip main navigation
Sold for $340,000
  • $340,000

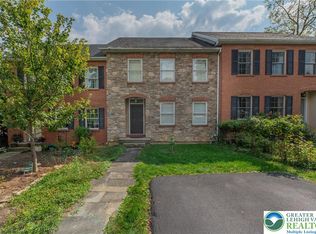
    106 Garden Ct, Emmaus, PA 18049

    3beds
    1,494sqft
    Townhouse
    Built in 2002
    5,793 Square Feet Lot
    $346,600 Zestimate®
    $228/sqft
    $2,280 Estimated rent

    Home value

    $346,600

    $312,000 - $385,000

    $2,280/mo

    Zestimate® history
    Loading
    Loading...

    Owner options

    List your home for rent

    $2,280/mo

    Rent Zestimate®

    Find your next renter with Zillow Rental Manager. Plus, with online applications, you can quickly screen prospective tenants – for free.

    Learn more

    $2,280/mo

    Rent Zestimate®

    Refinance and save

    $2,211/mo

    Est. payment

    Refinancing to a lower rate could help reduce your monthly payments and save thousands over the life of the loan.

    See today's rates

    $2,211/mo

    Est. payment

    Explore your selling options

    Work with a Zillow partner agent

    Leverage their expertise and Zillow's premium Showcase listings to get your home seen by more buyers.

    Get started

    List with your own agent

    Get your home in front of millions of buyers by listing it on Zillow.

    Learn how to do it

    Sell it yourself

    Take full control of how buyers see your home on Zillow by listing For Sale by Owner (FSBO).

    List your home

    What's special

    Stylish countertopsModern appliancesFabulous unfinished basementFirst-floor powder roomTasteful backsplashGleaming hardwood floorsSpacious walk-in closet
    SELLER MOTIVATED....COME SEE THIS FABULOUS HOME NOW!! Welcome to 106 Garden Court! This charming 3-bedroom, 2.5-bath townhome is nestled in the Borough of Emmaus, just a short walk from local restaurants, shops, community activities, and the popular Sunday Farmers Market. From the moment you step inside onto gleaming hardwood floors, you’ll appreciate the meticulous care and thoughtful updates throughout. The upgraded kitchen features modern appliances, stylish countertops, and a tasteful backsplash. The first-floor powder room has been updated as well, and major systems have been recently replaced, including a new HVAC system and nearly new hot water heater. Upstairs, you’ll find three generously sized bedrooms. The primary suite offers a spacious walk-in closet and a full private bath, while two additional bedrooms share a well-appointed hall bath. The lower level offers a fabulous unfinished basement, ready to be customized to your needs. Step outside to enjoy the wonderful deck and patio with scenic views of South Mountain—perfect for entertaining or relaxing. And East Penn Schools too!

    Zillow last checked:

    Listing updated:

    Listed by:

    Jane Schiff 610-216-5232,

    HowardHanna TheFrederickGroup

    Bought with:

    Janice B. Steckel, RS313622

    RE/MAX Real Estate

    Source: GLVR,MLS#: 763745MLS LogoOriginating MLS: Lehigh Valley MLS

    Facts & features

    Interior

    Bedrooms & bathrooms
    • Bedrooms: 3
    • Bathrooms: 3
    • Full bathrooms: 2
    • 1/2 bathrooms: 1
    Primary bedroom
    • Description: W/en suite and walk in closet
    • Level: Second
    • Dimensions: 14.00 x 12.00
    Bedroom
    • Level: Second
    • Dimensions: 13.00 x 11.00
    Bedroom
    • Level: Second
    • Dimensions: 13.00 x 10.00
    Primary bathroom
    • Level: Second
    • Dimensions: 8.00 x 7.00
    Dining room
    • Description: Leading onto a 10x7 covered patio
    • Level: First
    • Dimensions: 12.00 x 10.00
    Other
    • Level: Second
    • Dimensions: 7.00 x 4.00
    Half bath
    • Level: First
    • Dimensions: 6.00 x 5.00
    Kitchen
    • Level: First
    • Dimensions: 11.00 x 10.00
    Living room
    • Level: First
    • Dimensions: 21.00 x 15.00
    Heating
    • Electric, Forced Air, Heat Pump
    Cooling
    • Central Air
    Appliances
    • Included: Dishwasher, Electric Cooktop, Electric Dryer, Electric Oven, Electric Water Heater, Disposal, Microwave, Refrigerator, Washer
    • Laundry: Washer Hookup, Dryer Hookup, ElectricDryer Hookup, Lower Level
    Features
    • Dining Area, Traditional Floorplan, Walk-In Closet(s), Window Treatments
    • Flooring: Carpet, Hardwood, Luxury Vinyl, Luxury VinylPlank
    • Windows: Drapes, Screens
    • Basement: Full,Other
    Interior area
    • Total interior livable area: 1,494 sqft
    • Finished area above ground: 1,494
    • Finished area below ground: 0

    Property

    Parking
    • Total spaces: 3
    • Parking features: Off Street, Parking Pad, On Street
    • Garage spaces: 3
    • Has uncovered spaces: Yes
    Features
    • Stories: 2
    • Patio & porch: Patio, Porch
    • Exterior features: Porch, Patio
    • Has view: Yes
    • View description: Courtyard, Hills, Mountain(s)
    Lot
    • Size: 5,793 Square Feet
    • Dimensions: 39 x 146
    • Features: Cul-De-Sac, Views
    Details
    • Parcel number: 549476385439001
    • Zoning: BC
    • Special conditions: None

    Construction

    Type & style
    • Home type: Townhouse
    • Architectural style: Colonial
    • Property subtype: Townhouse
    Materials
    • Brick, Vinyl Siding
    • Roof: Asphalt,Fiberglass
    Condition
    • Year built: 2002

    Utilities & green energy

    • Electric: 200+ Amp Service, Circuit Breakers
    • Sewer: Public Sewer
    • Water: Public
    • Utilities for property: Cable Available

    Community & HOA

    Community
    • Subdivision: Not in Development
    Location
    • Region: Emmaus

    Financial & listing details

    • Price per square foot: $228/sqft
    • Tax assessed value: $162,400
    • Annual tax amount: $5,856
    • Date on market: 9/4/2025
    • Cumulative days on market: 43 days
    • Ownership type: Fee Simple
    • Road surface type: Paved

    Price history

    DateEventPrice
    11/12/2025Sold$340,000-5.5%$228/sqft
    Source: GLVR #763745 Report a problem
    10/17/2025Pending sale$359,900$241/sqft
    Source: GLVR #763745 Report a problem
    10/1/2025Price change$359,900-1.4%$241/sqft
    Source: GLVR #763745 Report a problem
    9/23/2025Price change$364,900-2.7%$244/sqft
    Source: GLVR #763745 Report a problem
    9/4/2025Listed for sale$374,900+114.2%$251/sqft
    Source: GLVR #763745 Report a problem
    11/7/2018Sold$175,000-1.1%$117/sqft
    Source: GLVR #590919 Report a problem
    7/2/2010Sold$177,000+12.4%$118/sqft
    Source: Public Record Report a problem
    5/27/2004Sold$157,500$105/sqft
    Source: Public Record Report a problem

    Public tax history

    YearProperty taxesTax assessment
    2025$5,857 +11.8%$162,400
    2024$5,240 +2%$162,400
    2023$5,138 +1.5%$162,400
    2022$5,062 +4.6%$162,400
    2021$4,838 +0.7%$162,400
    2020$4,803 +10577.1%$162,400
    2019$45 $162,400
    2018$45 $162,400
    2017-- $162,400
    2016-- $162,400
    2015-- $162,400
    2014-- $162,400 +202.1%
    2012-- $53,750
    2011-- $53,750
    2010-- $53,750
    2009-- $53,750
    2008-- $53,750
    2007-- $53,750
    2006-- $53,750
    2005-- $53,750
    2004-- $53,750
    Find assessor info on the county website

    Neighborhood: 18049

    Nearby schools

    GreatSchools rating
    Schools provided by the listing agent
    • High: Emmaus
    • District: East Penn

    Source: GLVR. This data may not be complete. We recommend contacting the local school district to confirm school assignments for this home.

    Get a cash offer in 3 minutes
    Find out how much your home could sell for in as little as 3 minutes with a no-obligation cash offer.
    Estimated market value
    $346,600
    Get a cash offer in 3 minutes
    Find out how much your home could sell for in as little as 3 minutes with a no-obligation cash offer.
    Estimated market value
    $346,600