Skip main navigation
Closed
  • $349,900

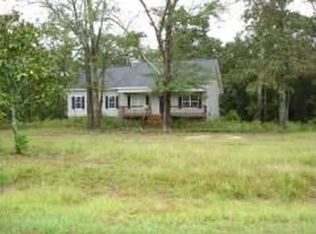
    106 Gassett Ct, Byron, GA 31008

    4beds
    2,843sqft
    Single Family Residence
    Built in 1983
    3.36 Acres Lot
    $352,700 Zestimate®
    $123/sqft
    $2,783 Estimated rent

    Home value

    $352,700

    Estimated sales range

    Not available

    $2,783/mo

    Zestimate® history
    Loading
    Loading...

    Owner options

    List your home for rent

    $2,783/mo

    Rent Zestimate®

    Find your next renter with Zillow Rental Manager. Plus, with online applications, you can quickly screen prospective tenants – for free.

    Learn more

    $2,783/mo

    Rent Zestimate®

    Refinance and save

    $2,203/mo

    Est. payment

    Refinancing to a lower rate could help reduce your monthly payments and save thousands over the life of the loan.

    See today's rates

    $2,203/mo

    Est. payment

    Explore your selling options

    Work with a Zillow partner agent

    Leverage their expertise and Zillow's premium Showcase listings to get your home seen by more buyers.

    Get started

    List with your own agent

    Get your home in front of millions of buyers by listing it on Zillow.

    Learn how to do it

    Sell it yourself

    Take full control of how buyers see your home on Zillow by listing For Sale by Owner (FSBO).

    List your home

    What's special

    Don't let this home pass you by! Nestled on 3.36 acres, this versatile property offers space, comfort, and endless possibilities. The main home features 3 bedrooms, 2 bathrooms, and approximately 1,564 square feet of living space. The kitchen provides an abundance of cabinet and counterspace, stainless steel appliances, a gas stove, and the added convenience of two kitchen sinks, making it perfect for cooking and entertaining. The master bedroom includes custom wood shelving in the closet and a large walk-in tile shower designed for both style and function. Downstairs, you'll find a full walk-out basement complete with a half bathroom, an additional bedroom, living areas, a laundry room, and a bar area-ideal for guests, entertaining, or extended family living. Outside, the property continues to impress with a workshop that includes a half bathroom and a built-in safe. Upstairs in the workshop, there is an additional living area featuring 1 bedroom, 1 bathroom, bamboo floors, a beautiful kitchen with wood cabinets, and a heat and cooled split system. A sprinkler system adds even more convenience to this well-equipped property. This home truly has so much to offer!

    Zillow last checked:

    Listing updated:

    Listed by:

    Charonne Gardner 478-719-7803,

    Fickling & Company

    Bought with:

    Kim Yarbrough, 337210

    Fickling & Company

    Source: GAMLS,MLS#: 10696021MLS Logo

    Facts & features

    Interior

    Bedrooms & bathrooms
    • Bedrooms: 4
    • Bathrooms: 3
    • Full bathrooms: 2
    • 1/2 bathrooms: 1
    • Main level bathrooms: 2
    • Main level bedrooms: 3
    Kitchen
    • Features: Breakfast Area, Pantry
    Heating
    • Central, Natural Gas
    Cooling
    • Ceiling Fan(s), Electric
    Appliances
    • Included: Dishwasher, Disposal, Dryer, Electric Water Heater, Microwave, Oven/Range (Combo), Refrigerator, Stainless Steel Appliance(s), Washer
    • Laundry: In Basement, Laundry Closet
    Features
    • Master On Main Level, Split Bedroom Plan
    • Flooring: Carpet, Other, Tile, Vinyl
    • Basement: Bath Finished,Concrete,Crawl Space,Exterior Entry,Finished,Interior Entry
    • Has fireplace: No
    Interior area
    • Total structure area: 2,843
    • Total interior livable area: 2,843 sqft
    • Finished area above ground: 1,564
    • Finished area below ground: 1,279

    Property

    Parking
    • Parking features: Carport, Detached, Garage
    • Has garage: Yes
    • Has carport: Yes
    Features
    • Levels: One
    • Stories: 1
    • Patio & porch: Deck, Patio
    Lot
    • Size: 3.36 Acres
    • Features: Sloped
    Details
    • Parcel number: 054D 024

    Construction

    Type & style
    • Home type: SingleFamily
    • Architectural style: Ranch
    • Property subtype: Single Family Residence
    Materials
    • Vinyl Siding
    • Roof: Composition
    Condition
    • Resale
    • New construction: No
    • Year built: 1983

    Utilities & green energy

    • Sewer: Septic Tank
    • Water: Public
    • Utilities for property: Cable Available, Electricity Available, High Speed Internet, Natural Gas Available, Phone Available, Underground Utilities, Water Available

    Community & neighborhood

    Community
    • Community features: None
    Location
    • Region: Byron
    • Subdivision: Elmwood Estates

    Other

    Other facts
    • Listing agreement: Exclusive Right To Sell

    Price history

    DateEventPrice
    4/7/2026Sold$349,900$123/sqft
    Source: GAMLS #10696021 Report a problem
    2/23/2026Pending sale$349,900$123/sqft
    Source: GAMLS #10696021 Report a problem
    2/23/2026Contingent$349,900$123/sqft
    Source: CGMLS #261112 Report a problem
    2/21/2026Listed for sale$349,900$123/sqft
    Source: CGMLS #261112 Report a problem

    Public tax history

    YearProperty taxesTax assessment
    2025-- $89,080 +12.4%
    2024$2,712 +10.6%$79,240 +12.9%
    2023$2,452 +17.2%$70,200 +17.5%
    2022$2,091 -2.1%$59,720 +9.3%
    2021$2,135 -0.9%$54,640 -0.5%
    2020$2,155 -0.4%$54,920
    2019$2,163 -0.4%$54,920
    2018$2,171 +0.3%$54,920
    2017$2,164 +29.6%$54,920
    2016$1,670 $54,920 +23%
    2015$1,670 +23.7%$44,640
    2014$1,350 $44,640
    2013$1,350 $44,640
    2012-- --
    2011-- --
    2010-- --
    2009-- $44,640 +1.9%
    2008-- $43,800
    2007-- $43,800
    2006-- $43,800
    2005-- $43,800 +44.8%
    2004-- $30,255
    2003-- $30,255

    Find assessor info on the county website

    Neighborhood: 31008

    Nearby schools

    GreatSchools rating
    Schools provided by the listing agent
    • Elementary: Byron
    • Middle: Byron
    • High: Peach

    Source: GAMLS. This data may not be complete. We recommend contacting the local school district to confirm school assignments for this home.

    Get pre-qualified for a loan
    At Zillow Home Loans, we can pre-qualify you in as little as 5 minutes with no impact to your credit score.

    An equal housing lender. NMLS #10287.

    Sell for more on Zillow
    Get a Zillow Showcase℠ listing at no additional cost and you could sell for .
    $352,700
    2% more
    +$7,054
    With Zillow Showcase(estimated)
    $359,754