Skip main navigation
Sold for $233,000
  • $233,000

    106 Gatwick Ct, Clayton, NC 27520

    3beds
    1,365sqft
    Townhouse, Residential
    Built in 2007
    1,742 Square Feet Lot
    $233,000 Zestimate®
    $171/sqft
    $1,668 Estimated rent

    Home value

    $233,000

    $221,000 - $245,000

    $1,668/mo

    Zestimate® history
    Loading
    Loading...

    Owner options

    List your home for rent

    $1,668/mo

    Rent Zestimate®

    Find your next renter with Zillow Rental Manager. Plus, with online applications, you can quickly screen prospective tenants – for free.

    Learn more

    $1,668/mo

    Rent Zestimate®

    Refinance and save

    $1,535/mo

    Est. payment

    Refinancing to a lower rate could help reduce your monthly payments and save thousands over the life of the loan.

    See today's rates

    $1,535/mo

    Est. payment

    Explore your selling options

    Work with a Zillow partner agent

    Leverage their expertise and Zillow's premium Showcase listings to get your home seen by more buyers.

    Get started

    List with your own agent

    Get your home in front of millions of buyers by listing it on Zillow.

    Learn how to do it

    Sell it yourself

    Take full control of how buyers see your home on Zillow by listing For Sale by Owner (FSBO).

    List your home

    What's special

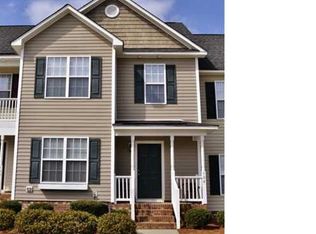
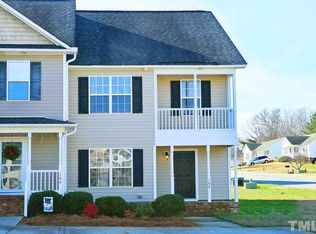
    Modern, Move‑In Ready Townhome in a Prime Commuter Location. Welcome to this beautifully updated 3-bedroom, 2.5-bath townhome, offering the perfect blend of comfort, style, and convenience. With 1,365 sq ft, two dedicated parking spaces, and a fully fenced backyard, this home delivers both privacy and functionality in a highly desirable location near the 40/42 interchange. Key Features • 6-ft privacy-fenced backyard with a screened porch • Private balcony off the primary suite • Two dedicated parking spaces • Gas fireplace for warm, inviting evenings • Fresh paint, new carpet, and updated flooring throughout • Stainless steel appliances and contemporary kitchen finishes Modern Interior Step inside to a bright, modern living space designed for today's lifestyle. The kitchen features brand-new flooring and a clean, contemporary aesthetic. The living room's gas fireplace adds warmth and sophistication, creating a cozy atmosphere for relaxing or entertaining. Outdoor Oasis Enjoy your own private retreat in the fully fenced backyard—ideal for hosting friends, unwinding after a long day, or giving pets room to roam. Move-In Ready Thoughtfully updated and meticulously maintained, this townhome is truly move-in ready. Enjoy the ease of a home that requires no immediate projects—just unpack and settle in. Commuter-Friendly Location Located minutes from the 40/42 interchange, this home offers quick access to Raleigh and the greater Triangle area. Whether commuting for work or exploring local dining, shopping, and entertainment, you'll appreciate the unbeatable convenience. Make your move to comfort, convenience, and modern living—schedule your showing today.

    Zillow last checked:

    Listing updated:

    Listed by:

    Paul Peluso 551-206-5726,

    NorthGroup Real Estate, Inc.

    Bought with:

    Sal Stammetti, 311246

    All About You Realty

    Source: Doorify MLS,MLS#: 10141134MLS Logo

    Facts & features

    Interior

    Bedrooms & bathrooms
    • Bedrooms: 3
    • Bathrooms: 3
    • Full bathrooms: 2
    • 1/2 bathrooms: 1
    Heating
    • Ceiling, Exhaust Fan, Fireplace(s)
    Cooling
    • Central Air, Heat Pump
    Appliances
    • Included: Microwave, Range
    Features
    • Flooring: Carpet, Laminate
    • Number of fireplaces: 1
    • Fireplace features: Gas, Living Room
    Interior area
    • Total structure area: 1,365
    • Total interior livable area: 1,365 sqft
    • Finished area above ground: 1,365
    • Finished area below ground: 0

    Property

    Parking
    • Total spaces: 2
    • Parking features: Open
    • Uncovered spaces: 2
    Features
    • Levels: Two
    • Stories: 2
    • Fencing: Back Yard, Wood
    • Has view: Yes
    Lot
    • Size: 1,742 Square Feet
    Details
    • Parcel number: 06F04057J
    • Zoning: PUD
    • Special conditions: Standard

    Construction

    Type & style
    • Home type: Townhouse
    • Architectural style: Traditional
    • Property subtype: Townhouse, Residential
    Materials
    • Vinyl Siding, Unknown
    • Foundation: Slab
    • Roof: Shingle
    Condition
    • New construction: No
    • Year built: 2007

    Utilities & green energy

    • Sewer: None
    • Water: Public

    Community & HOA

    Community
    • Subdivision: Weston Woods
    HOA
    • Has HOA: Yes
    • Services included: Maintenance Grounds, Trash
    • HOA fee: $70 monthly
    Location
    • Region: Clayton

    Financial & listing details

    • Price per square foot: $171/sqft
    • Tax assessed value: $236,430
    • Annual tax amount: $1,501
    • Date on market: 1/16/2026

    Price history

    DateEventPrice
    4/24/2026Sold$233,000-4.1%$171/sqft
    Source: Doorify MLS #10141134 Report a problem
    3/27/2026Pending sale$242,900$178/sqft
    Source: Doorify MLS #10141134 Report a problem
    3/3/2026Price change$242,900-2%$178/sqft
    Source: Doorify MLS #10141134 Report a problem
    1/16/2026Listed for sale$247,900+5.5%$182/sqft
    Source: Doorify MLS #10141134 Report a problem
    10/4/2025Listing removed$234,900$172/sqft
    Source: Doorify MLS #10113438 Report a problem
    9/5/2025Pending sale$234,900$172/sqft
    Source: Doorify MLS #10113438 Report a problem
    8/25/2025Price change$234,900-7.1%$172/sqft
    Source: Doorify MLS #10113438 Report a problem
    8/14/2025Price change$252,900-4.5%$185/sqft
    Source: Doorify MLS #10113438 Report a problem
    8/2/2025Listed for sale$264,900+6%$194/sqft
    Source: Doorify MLS #10113438 Report a problem
    1/8/2024Listing removed--
    Source: Doorify MLS #10003286 Report a problem
    12/30/2023Listed for sale$250,000+72.4%$183/sqft
    Source: Doorify MLS #10003286 Report a problem
    12/31/2019Sold$145,000-3.3%$106/sqft
    Source: Doorify MLS #2280267 Report a problem
    11/4/2019Pending sale$149,900$110/sqft
    Source: Re/Max Southland Realty II #2280267 Report a problem
    10/2/2019Listed for sale$149,900+49.9%$110/sqft
    Source: Re/Max Southland Realty II #2280267 Report a problem
    12/18/2007Sold$100,000$73/sqft
    Source: Public Record Report a problem

    Public tax history

    YearProperty taxesTax assessment
    2025$1,525 +33.6%$236,430 +69.2%
    2024$1,141 +4.3%$139,770
    2023$1,094 -4.9%$139,770
    2022$1,150 $139,770
    2021$1,150 -1.2%$139,770
    2020$1,164 $139,770
    2019$1,164 +34.9%$139,770 +38.2%
    2018$862 $101,160
    2017$862 $101,160
    2016$862 $101,160
    2015$862 $101,160
    2014$862 $101,160
    2013-- $101,160
    2012-- $101,160
    2011-- $101,160
    2010-- --
    2009-- --
    2008-- --
    2007-- --
    Find assessor info on the county website

    Neighborhood: 27520

    Nearby schools

    GreatSchools rating
    Schools provided by the listing agent
    • Elementary: Johnston - Cleveland
    • Middle: Johnston - Cleveland
    • High: Johnston - W Johnston

    Source: Doorify MLS. This data may not be complete. We recommend contacting the local school district to confirm school assignments for this home.

    Get a cash offer in 3 minutes
    Find out how much your home could sell for in as little as 3 minutes with a no-obligation cash offer.
    Estimated market value
    $233,000
    Get a cash offer in 3 minutes
    Find out how much your home could sell for in as little as 3 minutes with a no-obligation cash offer.
    Estimated market value
    $233,000