Skip main navigation
Off market
  • $451,100

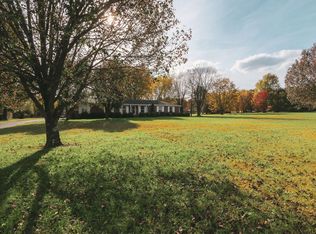
    106 Gatwick Dr, Mount Juliet, TN 37122

    4beds
    2,372sqft
    SingleFamily
    Built in ----
    -- sqft lot
    $451,100 Zestimate®
    $190/sqft
    $2,675 Estimated rent

    Home value

    $451,100

    $424,000 - $483,000

    $2,675/mo

    Zestimate® history
    Loading
    Loading...

    Owner options

    List your home for rent

    $2,675/mo

    Rent Zestimate®

    Find your next renter with Zillow Rental Manager. Plus, with online applications, you can quickly screen prospective tenants – for free.

    Learn more

    $2,675/mo

    Rent Zestimate®

    Refinance and save

    $2,617/mo

    Est. payment

    Refinancing to a lower rate could help reduce your monthly payments and save thousands over the life of the loan.

    See today's rates

    $2,617/mo

    Est. payment

    Explore your selling options

    Work with a Zillow partner agent

    Leverage their expertise and Zillow's premium Showcase listings to get your home seen by more buyers.

    Get started

    List with your own agent

    Get your home in front of millions of buyers by listing it on Zillow.

    Learn how to do it

    Sell it yourself

    Take full control of how buyers see your home on Zillow by listing For Sale by Owner (FSBO).

    List your home

    What's special

    Open loftUncovered extensionCovered patioHobby spaceMiddle islandSophisticated double door entryStainless steel appliances

    The McGinnis offers a two-story floorplan with a welcoming wide entry leading to a study with sophisticated double door entry.. Both the kitchen and family room live to the rear of the home, with convenient access to the covered patio, with uncovered extension, from the kitchen area. This kitchen boasts a middle island with so much room, bright white cabinetry, Luna Pearl granite countertops, and stainless steel appliances. Your family room includes a gas fireplace centrally placed. Upstairs the owner's suite with very large walk in closet sits to the rear of the home. Owners bath has a soaking tub and separate prefab shower. Three secondary bedrooms, each with walk-in closets and a large secondary full bathroom are all located off of the open loft perfect for a workspace, playroom or hobby space and there you'll find an ample laundry room.

    This property is off market, which means it's not currently listed for sale or rent on Zillow. This may be different from what's available on other websites or public sources.

    Facts & features

    Interior

    Bedrooms & bathrooms
    • Bedrooms: 4
    • Bathrooms: 3
    • Full bathrooms: 2
    • 1/2 bathrooms: 1
    Interior area
    • Total interior livable area: 2,372 sqft

    Property

    Parking
    • Total spaces: 2

    Construction

    Type & style
    • Home type: SingleFamily

    Community & HOA

    Location
    • Region: Mount Juliet

    Financial & listing details

    • Price per square foot: $190/sqft

    Price history

    DateEventPrice
    1/10/2023Listing removed--
    Source: Smith Douglas Homes Report a problem
    12/2/2022Price change$432,410+0.1%$182/sqft
    Source: Smith Douglas Homes Report a problem
    11/15/2022Price change$431,810+0.1%$182/sqft
    Source: Smith Douglas Homes Report a problem
    10/13/2022Price change$431,360-1.8%$182/sqft
    Source: Smith Douglas Homes Report a problem
    10/7/2022Listed for sale$439,360$185/sqft
    Source: Smith Douglas Homes Report a problem

    Public tax history

    Tax history is unavailable.

    Neighborhood: 37122

    Nearby schools

    GreatSchools rating
    Schools provided by the listing agent
    • Elementary: Castle Heights Elementary School
    • Middle: Walter J Baird Middle School
    • High: Lebanon High School
    • District: Wilson Co SD

    Source: The MLS. This data may not be complete. We recommend contacting the local school district to confirm school assignments for this home.

    Get a cash offer in 3 minutes
    Find out how much your home could sell for in as little as 3 minutes with a no-obligation cash offer.
    Estimated market value
    $451,100
    Get a cash offer in 3 minutes
    Find out how much your home could sell for in as little as 3 minutes with a no-obligation cash offer.
    Estimated market value
    $451,100