Brought to you by Peggy's Distinctive Interiors, in collaboration with Carib Daniel Martin Architecture + Design, 106 Geneva Ave is a Spectacular Modern Residence in Takoma Park! A Contemporary Craftsman Home with Delightful Details. Nestled on an expansive 11,434 sq ft lot in the highly sought-after Takoma Park neighborhood, this newly constructed gem is poised to redefine luxury living. Located just steps away from the serene Sligo Creek Trail and within a mile of the vibrant City of Takoma Park, this exceptional property combines a prime location with impeccable design and modern convenience. Boasting 5 bedrooms, 4.5 baths, 2 versatile flex rooms, this home offers spacious living and endless possibilities. No detail has been spared in creating a living space that exudes sophistication and functionality. Entertainers, in particular, will delight in the abundance of off-street parking and the winding driveway that leads to an attached two-car garage. As you step inside, you'll be greeted by the breathtaking elegance of this home's interior. The open-concept main floor showcases high-end finishes that include a flex room with built-in office nook, a mudroom and powder room, a dining space that opens to the living room accented with a gas fireplace, and a beautiful gourmet kitchen with custom cabinetry, luxurious Calcatta quartz countertops, and top-of the-line Thermador appliances. White oak solid hardwood floors, soaring ceilings, and meticulously curated lighting fixtures create an ambiance of refined opulence. The Builder and Architect painstakingly designed every aspect of this CUSTOM new home, down to the smallest detail. The Builder, also a renowned local Interior Designer, has hand-selected every single finish, light fixture, tile and beyond. The end result is a unique, custom-built home with top notch quality craftsmanship inside and out. The main floor seamlessly connects to a spacious TREX deck, perfect for al fresco dining and entertaining, with views of the deep, private backyard, ensuring tranquility and privacy for all your outdoor activities. On the Upper Level, you'll find 3 bedrooms and 2 full baths, including a lavish Owner's Suite with a spa-like bath, including a dual vanity, stand up shower and soaking tub, as well as a private balcony with enchanting tree-top views. The finished attic reveals a 4th bedroom and 3rd full bath, while the finished basement provides a 5th bedroom and 4th full bath, along with a generously sized recreation room and a flexible space for your personalized needs. Tons of storage space too! The home's green features include LED lighting throughout, 15 SEER Air Conditioning Units and Dual Zoned Gas Furnaces with 92.5% efficiency, programmable NEST thermostats, energy efficient windows, an electric car charging outlet + composite TREX deck and balcony made of recycled materials. Did I mention.. a maintenance free exterior with James Hardie Siding and PVC trim?! This exquisite property is set to be your dream home. Don't miss the opportunity to make this stunning, thoughtfully crafted residence your own. Schedule a viewing today and experience the epitome of modern luxury living in Takoma Park. Your new beginning awaits! Please note: Agent Related to Owner. Tax Information is not accurate. Post-Improvement taxes will be higher; estimated at $20k+ annual. Water Connection Fee of approx. $656.59 annual for 30 years. Fee will be reflected in the Tax Bill. Updated fee schedule available on WSSC website; contact WSSC with questions. $350 Credit to Settle with Preferred Title Company, Paragon Title.
Sold for $1,689,000
Street View
$1,689,000
106 Geneva Ave, Silver Spring, MD 20910
5beds
4,242sqft
Single Family Residence
Built in 2023
0.26 Acres Lot
$1,643,600 Zestimate®
$398/sqft
$6,887 Estimated rent
Home value
$1,643,600
$1.56M - $1.73M
$6,887/mo
Zestimate® history
Owner options
List your home for rent
$6,887/mo
Rent Zestimate®
Find your next renter with Zillow Rental Manager. Plus, with online applications, you can quickly screen prospective tenants – for free.
$6,887/mo
Rent Zestimate®
Refinance and save
$10,991/mo
Est. payment
Refinancing to a lower rate could help reduce your monthly payments and save thousands over the life of the loan.
$10,991/mo
Est. payment
Explore your selling options
Work with a Zillow partner agent
Leverage their expertise and Zillow's premium Showcase listings to get your home seen by more buyers.
Get startedList with your own agent
Get your home in front of millions of buyers by listing it on Zillow.
Learn how to do itSell it yourself
Take full control of how buyers see your home on Zillow by listing For Sale by Owner (FSBO).
List your homeWhat's special
Flex roomPrivate backyardSpacious trex deckAl fresco diningBeautiful gourmet kitchenFinished atticSpectacular modern residence
Zillow last checked:
Listing updated:
Listed by:
Marysol Bonilla 301-335-1267,
Corcoran McEnearney
Bought with:
Megan Conway
Compass
Source: Bright MLS,MLS#: MDMC2113590
Facts & features
Interior
Bedrooms & bathrooms
- Bedrooms: 5
- Bathrooms: 5
- Full bathrooms: 4
- 1/2 bathrooms: 1
- Main level bathrooms: 1
Rooms
- Room types: Living Room, Dining Room, Primary Bedroom, Bedroom 2, Bedroom 3, Bedroom 4, Kitchen, Foyer, Recreation Room, Bathroom 2, Bathroom 3, Bonus Room, Primary Bathroom, Full Bath
Basement
- Area: 1750
Heating
- Central, Programmable Thermostat, Zoned, Natural Gas
Cooling
- Central Air, Ceiling Fan(s), Programmable Thermostat, Zoned, Electric
Appliances
- Included: Microwave, Oven/Range - Gas, Range Hood, Six Burner Stove, Stainless Steel Appliance(s), Refrigerator, Dishwasher, Disposal, Energy Efficient Appliances, Exhaust Fan, Ice Maker, Washer, Dryer, Water Heater, Gas Water Heater
- Laundry: Upper Level, Has Laundry, Washer In Unit, Dryer In Unit
Features
- Attic, Bar, Breakfast Area, Built-in Features, Ceiling Fan(s), Combination Dining/Living, Crown Molding, Dining Area, Family Room Off Kitchen, Open Floorplan, Formal/Separate Dining Room, Eat-in Kitchen, Kitchen - Gourmet, Kitchen Island, Pantry, Primary Bath(s), Recessed Lighting, Soaking Tub, Bathroom - Stall Shower, Store/Office, Bathroom - Tub Shower, Upgraded Countertops, Wainscotting, Walk-In Closet(s), Wine Storage, 9'+ Ceilings, High Ceilings, Paneled Walls, Vaulted Ceiling(s)
- Flooring: Hardwood, Luxury Vinyl, Wood
- Doors: Sliding Glass
- Windows: Double Pane Windows, Energy Efficient
- Basement: Partial,Connecting Stairway,Drainage System,Finished,Garage Access,Heated,Improved,Interior Entry,Exterior Entry,Rear Entrance,Sump Pump,Walk-Out Access,Water Proofing System,Windows
- Has fireplace: No
Interior area
- Total structure area: 5,441
- Total interior livable area: 4,242 sqft
- Finished area above ground: 2,944
- Finished area below ground: 1,298
Property
Parking
- Total spaces: 16
- Parking features: Garage Faces Rear, Garage Door Opener, Inside Entrance, Basement, Driveway, Attached, Off Street
- Attached garage spaces: 2
- Uncovered spaces: 6
Accessibility
- Accessibility features: Accessible Entrance
Features
- Levels: Four
- Stories: 4
- Patio & porch: Deck, Patio
- Exterior features: Rain Gutters, Sidewalks, Balcony
- Pool features: None
- Fencing: Full,Wood
- Has view: Yes
- View description: Trees/Woods
Lot
- Size: 0.26 Acres
- Features: Backs to Trees, Rear Yard, Wooded, Suburban
Details
- Additional structures: Above Grade, Below Grade
- Parcel number: 161301065546
- Zoning: R60
- Special conditions: Standard
Construction
Type & style
- Home type: SingleFamily
- Architectural style: Craftsman,Transitional,Colonial
- Property subtype: Single Family Residence
Materials
- Frame, Blown-In Insulation, CPVC/PVC, HardiPlank Type, Low VOC Insulation, Low VOC Products/Finishes
- Foundation: Passive Radon Mitigation, Slab
- Roof: Shingle,Asphalt
Condition
- Excellent
- New construction: Yes
- Year built: 2023
Details
- Builder name: PMJ Investors w/Peggy's Distinctive Interiors
Utilities & green energy
- Electric: 200+ Amp Service
- Sewer: Public Sewer
- Water: Public
- Utilities for property: Cable Available, Natural Gas Available, Sewer Available, Water Available, Underground Utilities
Green energy
- Energy efficient items: Lighting, Construction
- Construction elements: Recycled Materials
Community & HOA
Community
- Security: Motion Detectors, Smoke Detector(s), Fire Sprinkler System, Security System
- Subdivision: Takoma Park
HOA
- Has HOA: No
Location
- Region: Silver Spring
- Municipality: City of Takoma Park
Financial & listing details
- Price per square foot: $398/sqft
- Tax assessed value: $367,800
- Annual tax amount: $8,241
- Date on market: 1/4/2024
- Listing agreement: Exclusive Right To Sell
- Listing terms: Cash,Conventional,VA Loan,FHA
- Inclusions: See Inclusions / Exclusions
- Exclusions: See Inclusions / Exclusions
- Ownership: Fee Simple
Price history
| Date | Event | Price |
|---|---|---|
| 1/25/2024 | Sold | $1,689,000$398/sqft |
Source:  Bright MLS #MDMC2113590 Report a problem Bright MLS #MDMC2113590 Report a problem | ||
| 1/11/2024 | Pending sale | $1,689,000$398/sqft |
Source: Bright MLS #MDMC2113590 Report a problem | ||
| 1/5/2024 | Listed for sale | $1,689,000+234.5%$398/sqft |
Source: Bright MLS #MDMC2113590 Report a problem | ||
| 6/15/2022 | Sold | $505,000+12.2%$119/sqft |
Source: Bright MLS #MDMC2054516 Report a problem | ||
| 6/9/2022 | Pending sale | $449,900$106/sqft |
Source: Bright MLS #MDMC2054516 Report a problem | ||
| 6/4/2022 | Listed for sale | $449,900$106/sqft |
Source: Bright MLS #MDMC2054516 Report a problem | ||
Public tax history
| Year | Property taxes | Tax assessment |
|---|---|---|
| 2025 | $24,578 +14.4% | $1,376,900 +9.2% |
| 2024 | $21,482 +164.6% | $1,261,100 +164.8% |
| 2023 | $8,119 +4.1% | $476,333 +0.4% |
| 2022 | $7,800 +0.4% | $474,667 +0.4% |
| 2021 | $7,768 +2.3% | $473,000 +2.3% |
| 2020 | $7,594 +4.9% | $462,233 +4.9% |
| 2019 | $7,238 +0.5% | $440,700 |
| 2018 | $7,200 +5.9% | $440,700 +8.6% |
| 2017 | $6,797 +52% | $405,900 +9.4% |
| 2016 | $4,471 | $371,100 +10.3% |
| 2015 | $4,471 | $336,300 |
| 2014 | $4,471 | $336,300 |
| 2013 | -- | $336,300 -3.5% |
| 2012 | -- | $348,400 |
| 2011 | -- | $348,400 |
| 2010 | -- | $348,400 -6.9% |
| 2009 | -- | $374,230 +11.3% |
| 2008 | -- | $336,206 +12.8% |
| 2007 | -- | $298,183 +14.6% |
| 2006 | -- | $260,160 +18.5% |
| 2005 | -- | $219,506 +22.7% |
| 2004 | -- | $178,853 +29.4% |
| 2003 | -- | $138,200 +1.7% |
| 2002 | -- | $135,910 |
| 2001 | -- | $135,910 |
Find assessor info on the county website
Neighborhood: 20910
Nearby homes
- $765,100-- bd1 ba1.4k sqft104 Geneva Ave, Silver Spring, MD 20910Off Market
- $493,3002 bd1 ba1k sqft108 Geneva Ave, Silver Spring, MD 20910Off Market
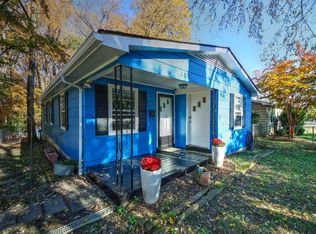
- $512,4003 bd1 ba960 sqft110 Geneva Ave, Silver Spring, MD 20910Off Market
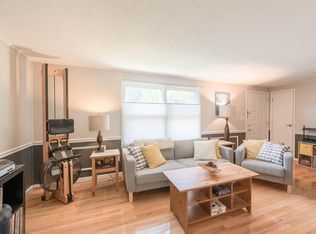
- $1,670,0005 bd4 ba-- sqft110 Geneva, Silver Spring, MD 20912New Construction
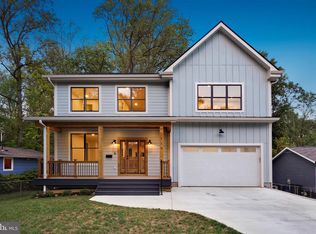
- $1,700,0009,583 sqft102 Geneva Ave, Takoma Park, MD 20912Sold
- $--9,692 sqft102 Geneva Ave, Silver Spring, MD 20910Off Market
- $520,100-- bd-- ba684 sqft103 Geneva Ave, Silver Spring, MD 20910Off Market
- $484,500-- bd1 ba1k sqft105 Geneva Ave, Silver Spring, MD 20910Off Market
Nearby schools
GreatSchools rating
- 8/10Piney Branch Elementary SchoolGrades: 3-5Distance: 0.3 mi
- 9/10Takoma Park Middle SchoolGrades: 6-8Distance: 0.3 mi
- 6/10Montgomery Blair High SchoolGrades: 9-12Distance: 2.1 mi
Schools provided by the listing agent
- District: Montgomery County Public Schools
Source: Bright MLS. This data may not be complete. We recommend contacting the local school district to confirm school assignments for this home.
Get a cash offer in 3 minutes
Find out how much your home could sell for in as little as 3 minutes with a no-obligation cash offer.
Estimated market value
$1,643,600
Get a cash offer in 3 minutes
Find out how much your home could sell for in as little as 3 minutes with a no-obligation cash offer.
Estimated market value
$1,643,600
- Maryland
- Montgomery County
- Takoma Park
- 20910
- 106 Geneva Ave
