Move right into this completely finished home in Central Bucks School District on almost a half acre of land! Pride of ownership, inside and outside of this fantastic split level home. Driveway just redone 2025. As you make your way up the new flagstone walkway ,and covered patio, into the front door you will see a large living room with new carpets, leading into dining room . Eat in kitchen with tile flooring , stainless steel appliances , new garbage disposal, tile backsplash, and handmade decorative shelving around perimeter. Step down to the large lower level family room with propane fireplace, full bathroom and newer sliding glass doors leading into the spectacular 4 season sunroom new addition, with mini split system and propane fireplace. Enjoy sitting the sunroom all year long while overlooking the private backyard oasis, with mature trees, as well as many well maintained flower beds. Great place for Entertaining large family gatherings ! Sunroom doors leads you out to large slate patio and fenced in backyard! This backyard has plenty of room for a pool! Basement is partially finished , with separate workshop area , and plenty of storage! This home also features the following .. 2 year old tankless water heater! Whole house generator! New shed. Newer AC . Newer heating system, new oil tank 2024, newer indirect water tank. Newer Shutters! Newer windows throughout, and leaf gutters system installed ! Newer roof 2019! New sump pump 2024. New Thermostats. 3 zone heating. Updated 200 AMP electric service This home has it all! Attached garage with new door and flagstone walkway leading out to the back of home and yard, as well as EP Henry wall by garage and new addition. Upstairs you will find hardwood floors in hallway , and 3 nice size bedrooms . Updated hall bath , and primary bedroom with large walk in closet, and bathroom . Walk in closet has pull down stairs to attic for even more storage. THIS HOME IS A MUST SEE ! 5 minutes from downtown Doylestown borough, with fine dining , shopping , and so much more! Easy commute to 611, 202, and parkway . Call today to set up your appointment. OPEN HOUSE CANCELED
Sold for $625,000
$625,000
106 Gertrude Dr, Chalfont, PA 18914
3beds
1,942sqft
Single Family Residence
Built in 1977
0.45 Acres Lot
$627,700 Zestimate®
$322/sqft
$3,673 Estimated rent
Home value
$627,700
$584,000 - $678,000
$3,673/mo
Zestimate® history
Owner options
List your home for rent
$3,673/mo
Rent Zestimate®
Find your next renter with Zillow Rental Manager. Plus, with online applications, you can quickly screen prospective tenants – for free.
$3,673/mo
Rent Zestimate®
Refinance and save
$3,241/mo
Est. payment
Refinancing to a lower rate could help reduce your monthly payments and save thousands over the life of the loan.
$3,241/mo
Est. payment
Explore your selling options
Work with a Zillow partner agent
Leverage their expertise and Zillow's premium Showcase listings to get your home seen by more buyers.
Get startedList with your own agent
Get your home in front of millions of buyers by listing it on Zillow.
Learn how to do itSell it yourself
Take full control of how buyers see your home on Zillow by listing For Sale by Owner (FSBO).
List your homeWhat's special
Fenced in backyardLarge slate patioPlenty of storageNew shedDining roomWell maintained flower bedsUpdated hall bath
Zillow last checked:
Listing updated:
Listed by:
Sandra Maschi 215-534-4877,
Iron Valley Real Estate Doylestown
Bought with:
Virginia DiLeo, RM425324
River Valley Properties
Source: Bright MLS,MLS#: PABU2117612
Facts & features
Interior
Bedrooms & bathrooms
- Bedrooms: 3
- Bathrooms: 3
- Full bathrooms: 2
- 1/2 bathrooms: 1
Rooms
- Room types: Living Room, Dining Room, Bedroom 2, Bedroom 3, Kitchen, Family Room, Basement, Bedroom 1, Sun/Florida Room
Bedroom 1
- Features: Attached Bathroom
- Level: Upper
- Area: 195 Square Feet
- Dimensions: 15 X 13
Bedroom 2
- Features: Flooring - Carpet
- Level: Upper
- Area: 110 Square Feet
- Dimensions: 11 X 10
Bedroom 3
- Features: Flooring - Carpet
- Level: Upper
- Area: 150 Square Feet
- Dimensions: 15 X 10
Basement
- Features: Basement - Partially Finished
- Level: Lower
- Area: 247 Square Feet
- Dimensions: 19 X 13
Dining room
- Level: Main
- Area: 143 Square Feet
- Dimensions: 13 X 11
Family room
- Features: Fireplace - Gas
- Level: Lower
- Area: 240 Square Feet
- Dimensions: 16 X 15
Kitchen
- Level: Main
- Area: 121 Square Feet
- Dimensions: 11 X 11
Living room
- Features: Flooring - Carpet
- Level: Main
- Area: 238 Square Feet
- Dimensions: 17 X 14
Other
- Features: Fireplace - Gas
- Level: Lower
- Area: 224 Square Feet
- Dimensions: 16 X 14
Heating
- Baseboard, Oil
Cooling
- Central Air, Electric
Appliances
- Included: Water Heater, Instant Hot Water
- Laundry: In Basement
Features
- Ceiling Fan(s), Eat-in Kitchen, Primary Bath(s), Walk-In Closet(s)
- Flooring: Carpet, Ceramic Tile, Hardwood, Wood
- Basement: Full,Interior Entry,Workshop,Sump Pump,Drainage System
- Number of fireplaces: 2
- Fireplace features: Gas/Propane
Interior area
- Total structure area: 1,942
- Total interior livable area: 1,942 sqft
- Finished area above ground: 1,942
- Finished area below ground: 0
Property
Parking
- Total spaces: 1
- Parking features: Garage Faces Side, Garage Door Opener, Inside Entrance, Driveway, Attached, Off Street
- Attached garage spaces: 1
- Has uncovered spaces: Yes
Accessibility
- Accessibility features: None
Features
- Levels: Multi/Split,Three
- Stories: 3
- Pool features: None
- Fencing: Split Rail
Lot
- Size: 0.45 Acres
- Dimensions: 100.00 x 198.00
Details
- Additional structures: Above Grade, Below Grade
- Parcel number: 26021127
- Zoning: RR
- Special conditions: Standard
Construction
Type & style
- Home type: SingleFamily
- Property subtype: Single Family Residence
Materials
- Frame
- Foundation: Block
- Roof: Architectural Shingle
Condition
- New construction: No
- Year built: 1977
Utilities & green energy
- Electric: 200+ Amp Service
- Sewer: Public Sewer
- Water: Public
Community & HOA
Community
- Subdivision: Tower Hill Woods
HOA
- Has HOA: No
Location
- Region: Chalfont
- Municipality: NEW BRITAIN TWP
Financial & listing details
- Price per square foot: $322/sqft
- Tax assessed value: $30,800
- Annual tax amount: $5,598
- Date on market: 4/8/2026
- Listing agreement: Exclusive Right To Sell
- Listing terms: Cash,Conventional,FHA,VA Loan,Other
- Inclusions: Washer, Dryer, Kitchen Refrigerator, And Possibly Kitchen Microwave
- Exclusions: Bird Bath And 2 Stone Benches, Both In Backyard.
- Ownership: Fee Simple
- Road surface type: Black Top
Price history
| Date | Event | Price |
|---|---|---|
| 5/29/2026 | Sold | $625,000+4.3%$322/sqft |
Source:  Bright MLS #PABU2117612 Report a problem Bright MLS #PABU2117612 Report a problem | ||
| 4/11/2026 | Pending sale | $599,000$308/sqft |
Source: Bright MLS #PABU2117612 Report a problem | ||
| 4/8/2026 | Listed for sale | $599,000+229.1%$308/sqft |
Source: Bright MLS #PABU2117612 Report a problem | ||
| 12/6/1995 | Sold | $182,000$94/sqft |
Source: Public Record Report a problem | ||
Public tax history
| Year | Property taxes | Tax assessment |
|---|---|---|
| 2025 | $5,599 +0.8% | $30,800 |
| 2024 | $5,552 +7.4% | $30,800 |
| 2023 | $5,168 +2% | $30,800 |
| 2022 | $5,066 +1.1% | $30,800 |
| 2021 | $5,008 | $30,800 |
| 2020 | $5,008 +1.2% | $30,800 |
| 2018 | $4,947 +0.8% | $30,800 |
| 2017 | $4,908 | $30,800 |
| 2016 | $4,908 | $30,800 |
| 2015 | -- | $30,800 |
| 2014 | -- | $30,800 |
| 2013 | -- | $30,800 |
| 2012 | -- | $30,800 |
| 2011 | -- | $30,800 |
| 2010 | -- | $30,800 |
| 2009 | -- | $30,800 |
| 2008 | -- | $30,800 |
| 2007 | -- | $30,800 |
| 2006 | -- | $30,800 |
| 2005 | -- | $30,800 +300% |
| 2004 | -- | $7,700 |
| 2003 | -- | $7,700 |
| 2002 | -- | $7,700 |
| 2000 | -- | $7,700 |
Find assessor info on the county website
Neighborhood: 18914
Nearby homes
- $618,5003 bd3 ba2k sqft108 Gertrude Dr, Chalfont, PA 18914Off Market
- $601,7003 bd3 ba1.8k sqft104 Gertrude Dr, Chalfont, PA 18914Off Market
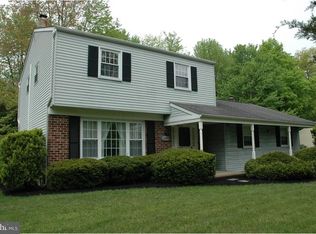
- $1,071,2004 bd2 ba3.6k sqft504 New Galena Rd, Chalfont, PA 18914Off Market
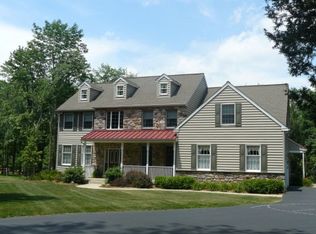
- $564,3003 bd2 ba1.4k sqft110 Gertrude Dr, Chalfont, PA 18914Off Market
- $533,3003 bd2 ba1.4k sqft102 Gertrude Dr, Chalfont, PA 18914Off Market
- $566,7003 bd3 ba1.8k sqft105 Gertrude Dr, Chalfont, PA 18914Off Market
- $515,700-- bd2 ba1.4k sqft107 Gertrude Dr, Chalfont, PA 18914Off Market
- $590,4003 bd2 ba1.9k sqft103 Gertrude Dr, Chalfont, PA 18914Off Market
Nearby schools
GreatSchools rating
- 9/10Pine Run El SchoolGrades: K-6Distance: 1.6 mi
- 10/10Tohickon Middle SchoolGrades: 7-9Distance: 6.5 mi
- 10/10Central Bucks High School-WestGrades: 10-12Distance: 4.6 mi
Schools provided by the listing agent
- District: Central Bucks
Source: Bright MLS. This data may not be complete. We recommend contacting the local school district to confirm school assignments for this home.
Get a cash offer in 3 minutes
Find out how much your home could sell for in as little as 3 minutes with a no-obligation cash offer.
Estimated market value
$627,700
Get a cash offer in 3 minutes
Find out how much your home could sell for in as little as 3 minutes with a no-obligation cash offer.
Estimated market value
$627,700
- Pennsylvania
- Bucks County
- Chalfont
- 18914
- 106 Gertrude Dr
Nearby cities
Nearby neighborhoods
Nearby zip codes
Other Chalfont Topics
