Seller offering up to $2,500 use as you choose credit and a ONE percent additional credit for qualified buyers with use of preferred lender.
106 Gillcrest Lane - Because Every Great House Needs a Secret Hideout
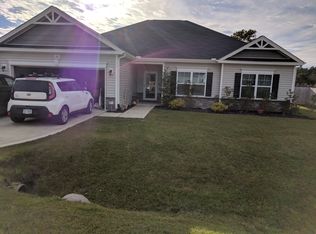
Welcome to 106 Gillcrest Lane, where you get the space you've been dreaming about and a bonus feature you never knew you needed. Nestled on almost 1.5 acres in Hubert, this 3-bedroom, 2.5 bathroom home with a bonus space offers plenty of room to spread out, entertain, and enjoy a little breathing room from the rest of the world.
Inside, you'll find a layout designed for real life, with spacious living areas, room for gatherings, and enough flexibility to fit just about any lifestyle. The bonus room is ready to become your office, game room, gym, guest retreat, or that hobby room you're definitely going to use more than once.
But let's talk about the star of the show. Hidden just off the primary suite closet is a surprise bonus space that feels like it belongs in a movie. Need a reading nook? A craft room? A private office? A place to hide from your children, spouse, or that growing pile of laundry? Shhhhhhh.
Outside, you'll discover nearly 1.5 acres of possibilities. Whether you're dreaming of a garden, backyard football games, a firepit gathering spot, or simply enough room to enjoy some peace and quiet, this property delivers. No fighting for elbow room here.
With 3 bedrooms, 2.5 bathrooms, a bonus space, and a secret hideaway, this home proves that practical can still be fun.
Plenty of land.
Plenty of space.
Plenty of places to disappear when needed - in the least creepy kind of way.
Come see why 106 Gillcrest Lane is anything but ordinary.
For sale
Price cut: $3K (7/2)
$339,000
106 Gillcrest Lane, Hubert, NC 28539
3beds
1,848sqft
Single Family Residence
Built in 2014
1.41 Acres Lot
$337,200 Zestimate®
$183/sqft
$13/mo HOA
What's special
Bonus spaceSecret hideawayPlenty of landFirepit gathering spot
- 30 days |
- 832 |
- 47 |
Likely to sell faster than
Zillow last checked:
Listing updated:
Listed by:
Gentry Property Group 512-661-8340,
Keller Williams Realty,
Jamie Schmidt Beitel 512-661-8340,
Keller Williams Realty
Source: Hive MLS,MLS#: 100580878
Originating MLS: Neuse River Region Association of Realtors
Loading...
Facts & features
Interior
Bedrooms & bathrooms
- Bedrooms: 3
- Bathrooms: 3
- Full bathrooms: 2
- 1/2 bathrooms: 1
Rooms
- Room types: Master Bedroom, Bedroom 1, Bedroom 2, Bedroom 3, Dining Room, Living Room
Primary bedroom
- Level: Second
Heating
- Electric, Heat Pump
Cooling
- Central Air
Appliances
- Included: Electric Oven, Built-In Microwave, Refrigerator, Dishwasher
- Laundry: Dryer Hookup, Washer Hookup, Laundry Room
Features
- Walk-in Closet(s), Tray Ceiling(s), Ceiling Fan(s), Pantry, Walk-in Shower, Blinds/Shades, Walk-In Closet(s)
- Flooring: Bamboo, Carpet, Tile
- Basement: None
- Attic: Access Only
Interior area
- Total structure area: 1,848
- Total interior livable area: 1,848 sqft
Property
Parking
- Total spaces: 2
- Parking features: Concrete, Paved, Garage
- Attached garage spaces: 2
Features
- Levels: Two
- Patio & porch: Patio, Front Porch
- Exterior features: None
- Pool features: None
- Fencing: Wood
- Has view: Yes
- View description: See Remarks
- Waterfront features: None
- Frontage type: See Remarks
Lot
- Size: 1.41 Acres
- Dimensions: 84.99, 718.08, 86.11, 731.91
Details
- Parcel number: 1147a5
- Zoning: RA
Construction
Type & style
- Home type: SingleFamily
- Property subtype: Single Family Residence
Materials
- Stone, Vinyl Siding, Wood Frame
- Foundation: Slab
- Roof: Architectural Shingle
Condition
- New construction: No
- Year built: 2014
Utilities & green energy
- Sewer: Septic Tank
- Water: Public
- Utilities for property: Water Available
Green energy
- Green verification: None
Community & HOA
Community
- Security: Smoke Detector(s)
- Subdivision: Camden Woods
HOA
- Has HOA: Yes
- Amenities included: Maintenance Common Areas, Management
- HOA fee: $150 annually
- HOA name: Camden Woods HOA
- HOA phone: 910-346-9800
Location
- Region: Hubert
Financial & listing details
- Price per square foot: $183/sqft
- Tax assessed value: $260,337
- Annual tax amount: $1,705
- Date on market: 6/11/2026
- Cumulative days on market: 30 days
- Listing agreement: Exclusive Right To Sell
- Listing terms: Assumable,Cash,FHA,USDA Loan,VA Loan
- Road surface type: Paved
Estimated market value
$337,200
$320,000 - $354,000
$2,105/mo
Price history
| Date | Event | Price |
|---|---|---|
| 7/2/2026 | Price change | $339,000-0.9%$183/sqft |
Source: | ||
| 6/11/2026 | Listed for sale | $342,000+8.6%$185/sqft |
Source: | ||
| 4/11/2023 | Sold | $315,000+3.3%$170/sqft |
Source: | ||
| 3/8/2023 | Pending sale | $304,900$165/sqft |
Source: | ||
| 3/7/2023 | Listed for sale | $304,900+36.1%$165/sqft |
Source: | ||
| 6/24/2020 | Sold | $224,000$121/sqft |
Source: | ||
| 4/25/2020 | Pending sale | $224,000$121/sqft |
Source: 360 REALTY #100210611 Report a problem | ||
| 4/18/2020 | Listed for sale | $224,000$121/sqft |
Source: 360 REALTY #100210611 Report a problem | ||
| 4/18/2020 | Pending sale | $224,000$121/sqft |
Source: 360 REALTY #100210611 Report a problem | ||
| 4/13/2020 | Listed for sale | $224,000$121/sqft |
Source: 360 REALTY #100210611 Report a problem | ||
| 4/4/2020 | Pending sale | $224,000$121/sqft |
Source: 360 REALTY #100210611 Report a problem | ||
| 3/23/2020 | Listed for sale | $224,000+18.5%$121/sqft |
Source: 360 REALTY #100210611 Report a problem | ||
| 9/23/2014 | Sold | $189,000$102/sqft |
Source: Public Record Report a problem | ||
Public tax history
| Year | Property taxes | Tax assessment |
|---|---|---|
| 2025 | $1,705 | $260,337 |
| 2024 | $1,705 | $260,337 |
| 2023 | $1,705 0% | $260,337 |
| 2022 | $1,705 +21.8% | $260,337 +31.1% |
| 2021 | $1,400 | $198,530 |
| 2020 | $1,400 +11.7% | $198,530 +11.7% |
| 2019 | $1,253 -10.5% | $177,770 -10.5% |
| 2018 | $1,400 +3.8% | $198,530 -0.6% |
| 2017 | $1,348 | $199,770 |
| 2016 | $1,348 | $199,770 |
| 2015 | $1,348 | $199,770 |
Find assessor info on the county website
Monthly payment
Est. payment$--/mo
Payment breakdown
Explore the cost of this home by adjusting the details. Changes won't be saved.All calculations are estimates and provided by Zillow, Inc. for informational purposes only. Actual amounts may vary.
HOA fees may include property taxes on listings classified as Co-Ops. Contact the listing agent and/or owner for fee details.
Mortgage interest rates are dependent on a number of factors, including credit score, down payment, and repayment length. Interest rate data provided by Zillow Group Marketplace, Inc. as of 1/1/1970 from various mortgage lenders with which we have lead or other similar arrangements; the Estimated Payment is an average of those rates.
See how much you could borrow to make a competitive offer.
Climate risks
Neighborhood: 28539
Getting around
0 / 100
Car-DependentNearby schools
GreatSchools rating
- 5/10Silverdale ElementaryGrades: K-5Distance: 3.1 mi
- 7/10Hunters Creek MiddleGrades: 6-8Distance: 5.6 mi
- 4/10White Oak HighGrades: 9-12Distance: 6.7 mi
Schools provided by the listing agent
- Elementary: Silverdale
- Middle: Hunters Creek
- High: White Oak
Source: Hive MLS. This data may not be complete. We recommend contacting the local school district to confirm school assignments for this home.
A local agent can set up tours, give advice and negotiate with sellers.
A local lender can help you make sure your offer is ready when you are.
- North Carolina
- Onslow County
- Hubert
- 28539
- 106 Gillcrest Lane


