HUGE PRICE IMPROVEMENT: $20,000 REDUCTION! Welcome to an exceptional luxury residence in the highly sought-after Regent Park community, where thoughtful design, premium craftsmanship, and over $100,000 in home improvements create an extraordinary move-in-ready home. Every enhancement has been carefully selected to elevate both style and functionality, offering a sophisticated lifestyle with modern finishes and exceptional indoor-outdoor living. From the moment you arrive, you'll appreciate the attention to detail beginning with the upgraded front entry, enhanced exterior lighting, professionally installed gutter system, a new garage door with premium paint, and beautifully refreshed landscaping. Inside, the home showcases fresh premium white interior paint, upgraded flooring throughout with no carpet, creating a seamless, elegant look that's both beautiful and easy to maintain. Additional recessed lighting in the living room and bedrooms, designer ceiling fans, upgraded faucets, and a Ring doorbell with exterior security cameras further enhance the home's comfort, convenience, and security. The gourmet kitchen has been thoughtfully updated with professionally resurfaced cabinetry, a Whirlpool gas range and microwave, stainless steel dishwasher, a new kitchen sink, premium faucets, upgraded lighting, and elegant finishes that create an inviting space perfect for both everyday living and entertaining. Retreat to the luxurious primary suite featuring a spa-inspired bath highlighted by premium shower tile installations in both bathrooms, a frameless glass shower enclosure, upgraded fixtures, and designer finishes that provide a true spa-like experience. A whole-home water softener system further enhances everyday comfort while adding long-term value. One of the home's most impressive features is the spectacular $60,000+ outdoor living renovation. The expansive covered patio was professionally designed for entertaining and relaxing, while the impressive bifold patio door creates a seamless transition between indoor and outdoor living. Nestled on a private greenbelt, the backyard offers exceptional privacy and a serene setting surrounded by mature Cypress and Cherry Laurel trees, creating a beautiful natural backdrop. Thoughtfully designed landscape and patio lighting beautifully illuminate the outdoor living spaces after sunset, while the enhanced privacy fence and professional staining complete this exceptional outdoor retreat. Whether hosting family and friends or enjoying a quiet evening under the Texas sky, this backyard offers the perfect balance of luxury, comfort, and tranquility. Located in the highly desirable Regent Park community and served by acclaimed Boerne ISD, 106 Giverny offers the rare opportunity to own a meticulously upgraded home where the major improvements have already been completed. With more than $100,000 in improvements, this home delivers exceptional value, timeless style, and peace of mind for years to come.
Sold
Price Unknown
106 Giverny, Boerne, TX 78006
3beds
1,536sqft
Single Family Residence
Built in 2021
6,621 Square Feet Lot
$391,500 Zestimate®
$--/sqft
$2,224 Estimated rent
Home value
$391,500
$372,000 - $411,000
$2,224/mo
Zestimate® history
Owner options
List your home for rent
$2,224/mo
Rent Zestimate®
Find your next renter with Zillow Rental Manager. Plus, with online applications, you can quickly screen prospective tenants – for free.
$2,224/mo
Rent Zestimate®
Refinance and save
$900/mo
Est. payment
Refinancing to a lower rate could help reduce your monthly payments and save thousands over the life of the loan.
$900/mo
Est. payment
Explore your selling options
Work with a Zillow partner agent
Leverage their expertise and Zillow's premium Showcase listings to get your home seen by more buyers.
Get startedList with your own agent
Get your home in front of millions of buyers by listing it on Zillow.
Learn how to do itSell it yourself
Take full control of how buyers see your home on Zillow by listing For Sale by Owner (FSBO).
List your homeWhat's special
Elegant finishesDesigner finishesStainless steel dishwasherProfessionally installed gutter systemNew kitchen sinkUpgraded fixturesGourmet kitchen
Zillow last checked:
Listing updated:
Listed by:
Stacy Robinson TREC #698150 (210) 322-8851,
LPT Realty, LLC
Source: LERA MLS,MLS#: 1995220
Facts & features
Interior
Bedrooms & bathrooms
- Bedrooms: 3
- Bathrooms: 2
- Full bathrooms: 2
Primary bedroom
- Area: 182
- Dimensions: 13 x 14
Bedroom 2
- Area: 110
- Dimensions: 10 x 11
Bedroom 3
- Area: 100
- Dimensions: 10 x 10
Primary bathroom
- Features: Shower Only, Double Vanity
- Area: 80
- Dimensions: 8 x 10
Dining room
- Area: 160
- Dimensions: 16 x 10
Kitchen
- Area: 169
- Dimensions: 13 x 13
Living room
- Area: 225
- Dimensions: 15 x 15
Heating
- Central, Electric
Cooling
- Central Air
Appliances
- Included: Microwave, Range, Gas Cooktop, Disposal, Dishwasher, Plumbed For Ice Maker, Water Softener Owned, Electric Water Heater, Plumb for Water Softener
- Laundry: Main Level, Laundry Room, Washer Hookup, Dryer Connection
Features
- One Living Area, Liv/Din Combo, Eat-in Kitchen, Two Eating Areas, Kitchen Island, Breakfast Bar, Pantry, 1st Floor Lvl/No Steps, High Ceilings, Open Floorplan, High Speed Internet, All Bedrooms Downstairs, Walk-In Closet(s), Master Downstairs, Ceiling Fan(s), Solid Counter Tops, Custom Cabinets
- Flooring: Laminate
- Has basement: No
- Attic: Access Only
- Has fireplace: No
- Fireplace features: Not Applicable
Interior area
- Total interior livable area: 1,536 sqft
Property
Parking
- Total spaces: 2
- Parking features: Two Car Garage, Garage Door Opener
- Garage spaces: 2
Accessibility
- Accessibility features: No Carpet, No Steps Down, Level Lot, No Stairs
Features
- Levels: One
- Stories: 1
- Patio & porch: Patio, Covered
- Exterior features: Sprinkler System, Rain Gutters, Lighting
- Pool features: None, Community
- Fencing: Privacy,Wrought Iron
Lot
- Size: 6,621 Square Feet
- Features: Greenbelt, Curbs, Sidewalks, Streetlights
- Residential vegetation: Mature Trees
Details
- Parcel number: 1562020050082
Construction
Type & style
- Home type: SingleFamily
- Architectural style: Contemporary
- Property subtype: Single Family Residence
Materials
- Brick, Siding
- Foundation: Slab
- Roof: Composition
Condition
- Pre-Owned
- New construction: No
- Year built: 2021
Details
- Builder name: Gehan
Utilities & green energy
- Electric: Bandera Elec
- Gas: City of Boer
- Sewer: City of Boer
- Water: City of Boer, Water System
- Utilities for property: Cable Available, City Garbage service
Community & HOA
Community
- Features: Clubhouse, Playground, Jogging Trails
- Security: Smoke Detector(s), Security System Owned, Carbon Monoxide Detector(s)
- Subdivision: Regent Park
HOA
- Has HOA: Yes
- HOA fee: $900 annually
- HOA name: REGENT PARK
Location
- Region: Boerne
Financial & listing details
- Tax assessed value: $372,600
- Annual tax amount: $6,947
- Date on market: 6/26/2026
- Cumulative days on market: 27 days
- Listing terms: Conventional,FHA,VA Loan,Cash
- Road surface type: Paved
Price history
| Date | Event | Price |
|---|---|---|
| 8/24/2026 | Sold | -- |
Source:  LERA MLS #1995220 Report a problem LERA MLS #1995220 Report a problem | ||
| 7/23/2026 | Pending sale | $439,000$286/sqft |
Source: LERA MLS #1995220 Report a problem | ||
| 7/16/2026 | Contingent | $439,000$286/sqft |
Source: LERA MLS #1995220 Report a problem | ||
| 7/7/2026 | Price change | $439,000-4.4%$286/sqft |
Source: LERA MLS #1995220 Report a problem | ||
| 6/26/2026 | Listed for sale | $459,000$299/sqft |
Source: LERA MLS #1995220 Report a problem | ||
Public tax history
| Year | Property taxes | Tax assessment |
|---|---|---|
| 2025 | $5,532 -21% | $372,600 -1.5% |
| 2024 | $6,998 -0.4% | $378,250 |
| 2023 | $7,026 +6.1% | $378,250 +15.5% |
| 2022 | $6,621 | $327,400 +1879.4% |
| 2021 | -- | $16,540 |
Find assessor info on the county website
Neighborhood: 78006
Nearby homes
- $434,3004 bd3 ba2.4k sqft108 Giverny, Boerne, TX 78006Off Market

- $386,600-- bd-- ba1.9k sqft104 Giverny, Boerne, TX 78006Off Market
- $445,9003 bd2 ba1.8k sqft110 Giverny, Boerne, TX 78006Off Market
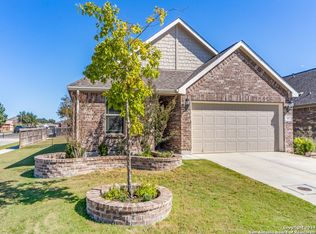
- $--3 bd2 ba1.5k sqft102 Giverny, Boerne, TX 78006Sold
- $309,3003 bd2 ba1.6k sqft229 Michelle Ln, Boerne, TX 78006Off Market
- $339,5004 bd3 ba2.6k sqft225 Michelle Ln, Boerne, TX 78006Off Market
- $303,4003 bd2 ba1.5k sqft233 Michelle Ln, Boerne, TX 78006Off Market
- $497,700-- bd-- ba3k sqft112 Giverny, Boerne, TX 78006Off Market
Nearby schools
GreatSchools rating
- 9/10Kendall Elementary SchoolGrades: PK-5Distance: 0.8 mi
- 9/10Boerne Middle SouthGrades: 6-8Distance: 0.7 mi
- 8/10Boerne - Samuel V Champion High SchoolGrades: 9-12Distance: 2.3 mi
Schools provided by the listing agent
- Elementary: Kendall Elementary
- Middle: Boerne Middle S
- High: Champion
- District: Boerne
Source: LERA MLS. This data may not be complete. We recommend contacting the local school district to confirm school assignments for this home.
Get a cash offer in 3 minutes
Find out how much your home could sell for in as little as 3 minutes with a no-obligation cash offer.
Estimated market value
$391,500
Get a cash offer in 3 minutes
Find out how much your home could sell for in as little as 3 minutes with a no-obligation cash offer.
Estimated market value
$391,500
- Texas
- Kendall County
- Boerne
- 78006
- 106 Giverny
